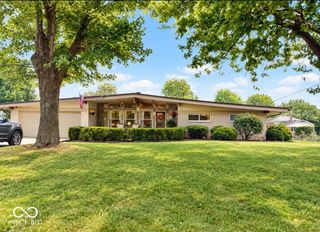
1531 Lake Point Lane N, Greenwood, IN 46142
- 2 beds |
- 2 baths |
- 1,264 sqft
 Single-Family Home
  Built in 1992
  7,405sqft lot
 2 car garage
  $225/sqft
  Listed 2 days ago
Property Description
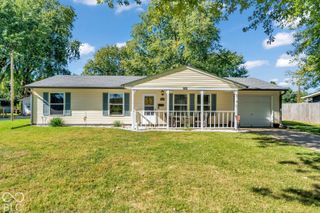
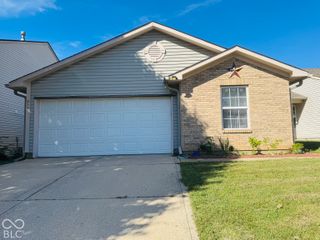
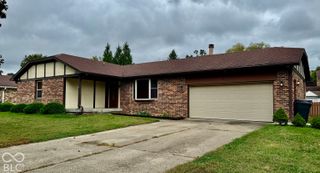
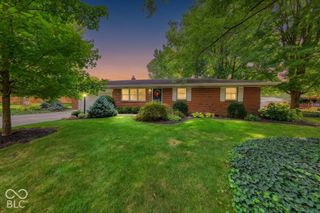
Get ready to fall head over heels for 1531 Lake Point LN N in GREENWOOD, IN! This completely remodeled single-family residence, built in 1992, spans a delightful 1264 square feet and is just bursting with charm. Step into the heart of the home, where the kitchen is a culinary playground! With sleek stainless steel appliances and sophisticated stone counters, preparing meals will feel less like a chore and more like a delightful adventure. The living room is a true showstopper, boasting a vaulted ceiling that reaches for the sky and a cozy fireplace just begging for you to curl up with a good book (or a lively board game!). When it's time to unwind, the bathroom offers a refreshing walk-in shower, ready to wash your worries away. Beyond the walls, you'll discover a private yard, perfect for outdoor fun and relaxation. And for those less glamorous but oh-so-necessary tasks, a dedicated laundry room and an attached garage make life a breeze. This home is ready to sprinkle a little extra joy into your everyday - why not come see for yourself?
- Listing Status:
- Active
- Data Last Updated:
- October 9, 2026 at 1:20AM
- Listing Office:
- Cottingham Realty, Appraisal : 317-445-1587
- Listing Agent:
- Debbie Cottingham : 317-445-1587
- MLS ID:
- 22129967

- Style: Ranch
- Other Structures: Screened
- Parking: AttachedGarage Door Opener
- General: OneSlab
- HOA Amenities: 200.0Annually
- Originating MLS: mibor
- School District: Center Grove Community School Corp
- County: Johnson
- Zoning: Stoneybrook Springs Sec 3 Lot 66410336024072000040
- View: PondView
- Water: Public
- Source: mibor
This listing courtesy of Debbie Cottingham , Cottingham Realty, Appraisal
Monthly Payment
- Principal & Interest $
- Property Taxes $
- Home Insurance $
- VA Funding Fee $

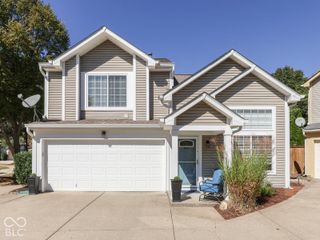
 New - 21 hours ago