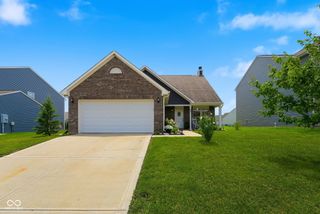
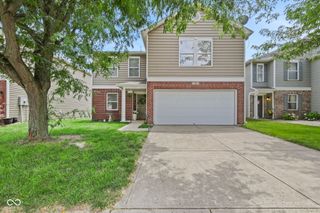
1626 Lacebark Drive, Greenwood, IN 46143
- 3 beds |
- 3 baths |
- 2,118 sqft
 Single-Family Home
  Built in 2007
  —— sqft lot
  2 car garage
  $127/sqft
  Listed 1 month ago
Property Description
Discover turn-key, sophisticated condo living with high-end improvements throughout this beautifully updated home. Located in the award-winning Center Grove Community School Corporation district, this impeccably maintained end-unit condo offers the perfect blend of low-maintenance convenience and upscale living with 3 bedrooms and 2.5 baths. The main level features an updated and functional kitchen complete with stainless steel appliances, granite countertops, a breakfast bar, and pantry. Enjoy the open-concept layout connecting the kitchen, dining area, and living room - ideal for both everyday living and entertaining. Over the past five years, the seller has made significant improvements, transforming the home into a true showstopper. The redesigned main level includes a stunning stone gas fireplace with a wood mantel, along with gorgeous hardwood flooring that extends up the staircase and throughout the upper-level hallway. The primary suite includes a large walk-in closet and a luxurious primary bath featuring a walk-in ceramic tile shower with a rainfall showerhead, double sinks, a private commode, and a towel warmer for a spa-like experience. Adding to the home's elegant appeal are painted white wood plantation shutters on every window, beautifully complementing the rich hardwood flooring and creating a sophisticated, timeless aesthetic. Additional improvements include ceramic tile flooring, water heater, water softener, utility sink, updated fixtures, front storm door, fresh paint, and much more. Embrace the community pool, fitness room, clubhouse optional for private events, trails and pond views the community has to offer!
- Listing Status:
- Pending
- Data Last Updated:
- July 6, 2026 at 7:17AM
- Listing Office:
- CENTURY 21 Scheetz : 317-496-7843
- Listing Agent:
- Jessica Rohlman : 317-496-7843
- MLS ID:
- 22101687

- General: Attic AccessBreakfast BarHardwood FloorsPantryWalk-In Closet(s)Wood Work Painted
- Appliances: DishwasherDisposalGas Water HeaterMicroHoodMicrowaveElectric OvenRefrigeratorWater HeaterWater Softener Owned
- Laundry: Laundry RoomSinkOther
- A/C: Central Air
- Heating: Forced Air
- Fireplace: Family RoomLiving RoomMasonryFireplaces: 1
- General: BalconyWater Feature Fountain
- Style: Traditional
- Other Structures: Deck
- Parking: Attached
- General: TwoSlab
- HOA Amenities: ClubhouseInsuranceMaintenanceManagementParkingClubhouseEntrance CommonInsuranceMaintenance StructureMaintenanceManagement330.0Monthly
- Originating MLS: mibor
- School District: Center Grove Community School Corp
- County: Johnson
- Zoning: Ed Interest In Common Area Ea410401024001018041
- Utilities: Electricity ConnectedNatural Gas ConnectedSewer ConnectedWater Connected200+ Amp Service
- Water: Public
- Source: mibor
This listing courtesy of Jessica Rohlman , CENTURY 21 Scheetz
Monthly Payment
- Principal & Interest $
- Property Taxes $
- Home Insurance $
- VA Funding Fee $

 New - 3 days ago