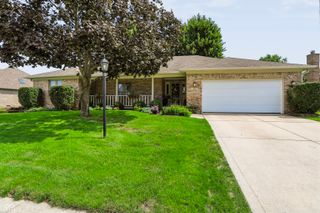
1728 Gordon Drive, Greenwood, IN 46143
- 4 beds |
- 3 baths |
- 2,591 sqft
 Single-Family Home
  Built in 2022
  0.44acre lot
 3 car garage
  $152/sqft
  Listed 18 days ago
Property Description
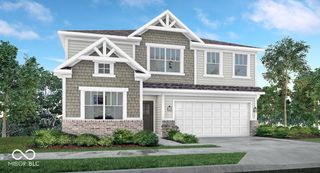
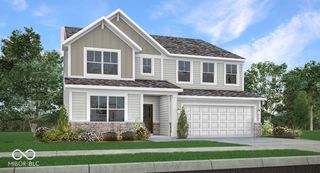
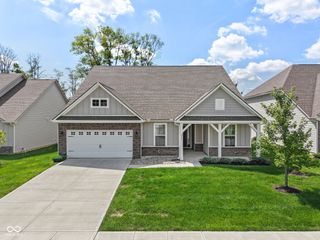
You won't find a better property in this condition for this PRICE!! This newly built home (2022) comes with updates & improvements that will be Out-Of-Pockets Costs when you buy a New Construction Home. Take a look and save money. The items the seller is including at no additional costs: a fully finished garage, custom window treatments throughout, S/S Refrigerator, upgraded appliances, water softener, & high end washer and dryer. This large two-story home offers four bedrooms, two & a half bath areas & almost 2600 square feet of luxurious living space. Located on one of the largest lots in the neighborhood, this property has great curb appeal & an expanded covered porch entry. The large foyer introduces the lower-level floor plan consisting of a Den/Office with French Doors for privacy, a massive 23'x18' Great Room which smoothly transitions into the Breakfast Room & Gourmet Kitchen featuring 42' cabinets, beautiful quartz countertops, walk-in pantry & center island plus a full set of S/S appliances. Up the winding staircase to the upper level which showcases four bedrooms, two full baths & a Laundry Room which can be accessed through the Primary Bedroom Closet or from the hallway entrance. All three Secondary Bedrooms are nice sized & measure 13'x10, 12'x12', and 12'x11'. All Bedrooms have walk-in closets. Primary Bedroom sparkles with an extra-large double window with custom drapes & a spa-like bathroom with double bowl vanity, garden tub, tiled shower and a large walk-in closet. Laundry Room is conveniently located on the upper level. Large 3-Car Garage that offers extra storage. Home comes with a 10 Year Structural Warranty.
- Listing Status:
- Active
- Data Last Updated:
- August 24, 2026 at 7:18AM
- Listing Office:
- Berkshire Hathaway Home : 317-727-5446
- Listing Agent:
- Donald Wilder : 317-727-5446
- MLS ID:
- 22117988

- Style: Traditional
- Other Structures: PatioCovered
- Parking: AttachedConcreteGarage Door Opener
- General: TwoSlab
- HOA Amenities: InsuranceMaintenanceSnow RemovalEntrance CommonInsuranceMaintenanceSnow Removal385.0Semi-Annually
- Originating MLS: mibor
- School District: Clark-Pleasant Community Sch Corp
- County: Johnson
- Zoning: Fieldstone Lot 51410509011057000025
- Utilities: Cable AvailableNatural Gas Connected
- Water: Public
- Source: mibor
This listing courtesy of Donald Wilder , Berkshire Hathaway Home
Monthly Payment
- Principal & Interest $
- Property Taxes $
- Home Insurance $
- VA Funding Fee $

 New - 2 days ago