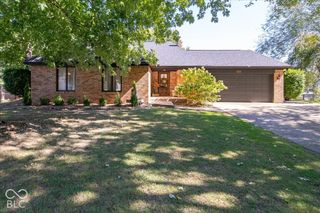
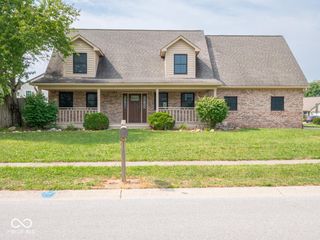
2991 Jay Dee Lane, Greenwood, IN 46143
- 4 beds |
- 3 baths |
- 1,982 sqft
 Single-Family Home
  Built in 1968
  0.95acre lot
 2 car garage
  $192/sqft
  Listed 4 days ago
Property Description
WELCOME HOME to 2991 Jay Dee Lane in Greenwood, Indiana, where space, convenience and freedom come together on nearly ONE ACRE with NO HOA! Looking for room to spread out, garden, enjoy outdoor living or bring your chickens? Chickens are welcome here! This spacious split-level home offers a flexible multi-level floor plan designed for everyday living and entertaining. Step inside to a warm and inviting living area highlighted by a cozy fireplace, while the home's unique layout provides plenty of room to create separate living, entertaining, office or hobby spaces. A walk-in shower adds convenience to the home's functional design. Outside is where this property really separates itself. The expansive .95+/- acre lot provides the space buyers are looking for without the restrictions of an HOA. Create your own backyard retreat, add a garden, enjoy evenings around the firepit or simply appreciate having more room between you and your neighbors. LOCATION, LOCATION, LOCATION! Enjoy easy access to I-69, making this a great option for commuters and those relocating to the Indianapolis and Greenwood area. Convenient to major employment centers, healthcare, shopping, dining and everyday amenities, including Amazon, FedEx Ground, Community Hospital South and the growing southside Indianapolis employment corridor. If you've been searching for a Greenwood home with acreage, NO HOA, easy interstate access and room to make it your own, 2991 Jay Dee Lane deserves a look. Schedule your private showing today!
- Listing Status:
- Active
- Data Last Updated:
- October 9, 2026 at 2:20AM
- Listing Office:
- Daniels Real Estate : 317-371-0060
- Listing Agent:
- Sean Daniels : 317-371-0060
- MLS ID:
- 22129659

- General: Barn MiniStoragePlayset
- Style: Traditional
- Other Structures: PorchScreened
- Parking: Attached
- Windows: ScreensVinyl Windows
- General: Tri-LevelOther
- Originating MLS: mibor
- School District: Center Grove Community School Corp
- County: Johnson
- Zoning: James D Haines 1st Sec Lot 23410418013009000039
- Fencing: Full
- Water: Public
- Source: mibor
This listing courtesy of Sean Daniels , Daniels Real Estate
Monthly Payment
- Principal & Interest $
- Property Taxes $
- Home Insurance $
- VA Funding Fee $

 New - 21 hours ago