3239 Beaksedge Road, Greenwood, IN 46143
- 3 beds |
- 2 baths |
- 1,601 sqft
 Single-Family Home
  Built in 2026
  6,011sqft lot
 2 car garage
  $272/sqft
  Listed 7 days ago
Property Description
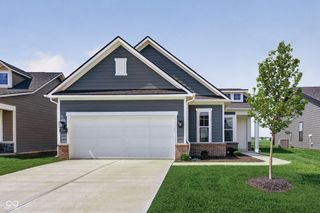
Experience easy, low-maintenance living in the Meadow floorplan by Pulte Homes, located within the popular Sagebriar by Del Webb 55+ community. Thoughtfully designed for everyday comfort, this ranch home offers a bright, open-concept layout with seamless flow between the kitchen, dining area, and gathering room. The chef-inspired kitchen features a spacious island perfect for casual dining or entertaining, complemented by elegant Carrara Trigato quartz countertops, creamy white 42" cabinetry, and stainless steel appliances. A beautiful sunroom extends the living space, creating the perfect spot to enjoy natural light throughout the day. Tucked away for privacy, the Owner's Suite features a large walk-in closet, dual-sink vanity, and a luxurious tiled shower. Two secondary bedrooms provide versatility for overnight guests, a home office, fitness room, or creative workspace. An extended garage offers additional room for storage, tools, recreational equipment, or seasonal decor. Combining stylish finishes, functional design, and the amenities of an active-adult community, this home is ready to fit a variety of lifestyles. The Sagebriar by Del Webb community is where lifestyle takes center stage. Residents enjoy TV streaming and internet included, plus convenient seasonal opening and closing of irrigation systems. The resort-style amenities include indoor and outdoor pools, a state-of-the-art fitness center, pickleball and bocce ball courts, and a clubhouse featuring social programming led by a full-time Lifestyle Director. A high-tech simulation room offers virtual golf and other sports, while miles of walking trails, pocket parks, and a dog park encourage an active, outdoor lifestyle. Sagebriar by Del Webb offers the perfect blend of tranquility, activity, and convenience. Photos of similar model.
- Listing Status:
- Active
- Data Last Updated:
- October 9, 2026 at 6:17AM
- Listing Office:
- Pulte Realty of Indiana, LLC : 317-548-8924
- Listing Agent:
- Lisa Kleinke : 317-548-8924
- MLS ID:
- 22129418

- Style: Traditional
- Parking: ConcreteAttached
- Windows: ScreensVinyl Windows
- General: OneSlab
- HOA Amenities: Cable TVClubhouseDog ParkExercise CourseFitness CenterIndoor PoolMaintenance GroundsManagementPickleball Court(s)PoolRecreation RoomSpa/Hot TubTrail(s)Association Builder ControlsClubhouseExercise RoomIrrigationLawncareMaintenance GroundsPickleball CourtManagementWalking Trails345.0Monthly
- Originating MLS: mibor
- School District: Clark-Pleasant Community Sch Corp
- County: Johnson
- Zoning: SAGEBRIAR BY DEL WEBB SEC 3 LOT 58410225033086000047
- Water: Public
- Source: mibor
This listing courtesy of Lisa Kleinke , Pulte Realty of Indiana, LLC
Monthly Payment
- Principal & Interest $
- Property Taxes $
- Home Insurance $
- VA Funding Fee $