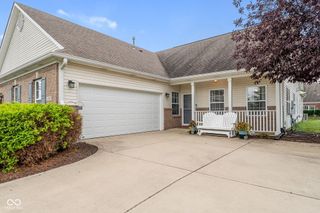
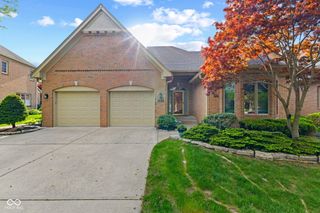
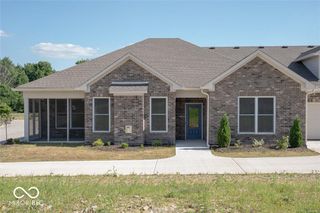
3410 Johns Way, Greenwood, IN 46143
- 3 beds |
- 3 baths |
- 1,908 sqft
 Condominium
  Built in 2026
  0.38acre lot
 2 car garage
  $210/sqft
  Listed 7 months ago
Property Description
STOP LOOKING FOR MORE HOUSE. START LOOKING FOR THE RIGHT HOUSE. Welcome to 3410 Johns Way, a proposed new Williams Creek Homes build in Shepherds Grove, right in the heart of Center Grove. Imagine a home where your mornings start with coffee on the covered patio, your kitchen becomes the gathering place for family and friends, and your evenings end in a beautiful primary suite that feels like your own private retreat. The open-concept design makes everyday life easy. The spacious kitchen features a large island, granite countertops, breakfast bar and dedicated dining space, all flowing naturally into the living room. Whether you're preparing dinner, helping with homework or entertaining friends, everyone stays connected. The main-level primary suite offers the privacy and convenience many buyers are looking for, with a luxurious bath featuring granite countertops, double vanity, ceramic tile shower and walk-in closet. A second bedroom and full bath on the main level provide exceptional flexibility for guests, family or a home office. Upstairs, the possibilities continue with a third bedroom, full bath and loft. Use it as a guest retreat, home office, media room, hobby space-or simply give everyone a little more room to spread out. And outside, the covered patio gives you another place to relax and entertain without the work of maintaining a large property. Lawn care and snow removal are included through the HOA, giving you more time to enjoy your home and less time maintaining it. Located close to SR135 shopping and restaurants, golf courses and with quick I-69 access, this is low-maintenance living without giving up convenience. This isn't just a floor plan. It's flexibility, comfort and freedom from the work that comes with a traditional home. Come see how 3410 Johns Way can fit the way you live today-and the way you'll live tomorrow.
- Listing Status:
- Active
- Data Last Updated:
- October 10, 2026 at 2:19AM
- Listing Office:
- Carpenter, REALTORS® : 317-881-8100
- Listing Agent:
- Karl Vierling : 317-881-8100
- MLS ID:
- 22084057

- Style: Traditional
- Other Structures: Covered
- Parking: AttachedConcreteGarage Door Opener
- General: TwoSlab
- HOA Amenities: MaintenanceSnow RemovalAssociation Home OwnersLawncareMaintenance StructureMaintenanceSnow Removal215.0Monthly
- Originating MLS: mibor
- School District: Center Grove Community School Corp
- County: Johnson
- Zoning: Shepherds Grove Sec 1 Lot 36410402012034000041
- Water: Public
- Source: mibor
This listing courtesy of Karl Vierling , Carpenter, REALTORS®
Monthly Payment
- Principal & Interest $
- Property Taxes $
- Home Insurance $
- VA Funding Fee $

 New - 2 days ago