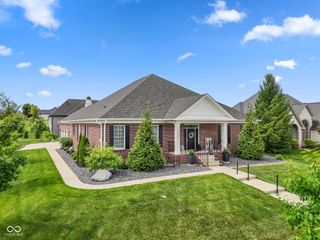
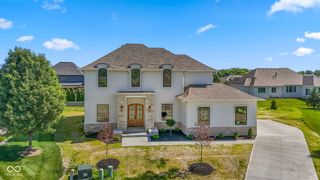
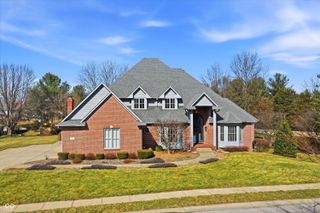
4095 Mountbatton Drive, Greenwood, IN 46143
- 5 beds |
- 5 baths |
- 6,939 sqft
 Single-Family Home
  Built in 1999
  0.96acre lot
 3 car garage
  $136/sqft
  Listed 1 month ago
Property Description
Set on nearly one acre with a peaceful creek backdrop, this exceptional 5/6 bedroom, 4.5 bath home delivers the perfect blend of luxury, space, and functionality. From the moment you arrive, the expansive three-car garage, mature setting, and impressive curb appeal set the tone for what's inside. Designed for both everyday living and entertaining, the home features a spacious open layout, dedicated office space, generous room sizes, and an abundance of storage throughout. The walkout lower level offers endless flexibility with additional living space, bedroom options, and direct access to the backyard retreat. Step outside and experience a true resort-style setting complete with a stunning pool, beautifully designed outdoor living areas, and serene creek views that create a private backyard oasis rarely found. Whether hosting guests or enjoying a quiet evening at home, this property offers the lifestyle many want but few find.
- Listing Status:
- Active
- Data Last Updated:
- July 6, 2026 at 6:17AM
- Listing Office:
- Berkshire Hathaway Home : 317-442-0471
- Listing Agent:
- Troy Ramey : 317-442-0471
- MLS ID:
- 22101121

- General: LightingSprinkler SystemPool House
- Style: Traditional
- Other Structures: Covered
- Pool: CabanaHeatedIn GroundPool Cover
- Parking: Attached
- General: Three Or MoreConcrete PerimeterCrawl Space
- HOA Amenities: 514.0Annually
- Originating MLS: mibor
- School District: Center Grove Community School Corp
- County: Johnson
- Zoning: Auburn Trace Sub Sec 2 Replat Lot 29410403044030000038
- View: Creek/StreamView
- Utilities: Electricity ConnectedNatural Gas ConnectedSewer ConnectedWater Connected200+ Amp Service
- Water: Public
- Source: mibor
This listing courtesy of Troy Ramey , Berkshire Hathaway Home
Monthly Payment
- Principal & Interest $
- Property Taxes $
- Home Insurance $
- VA Funding Fee $