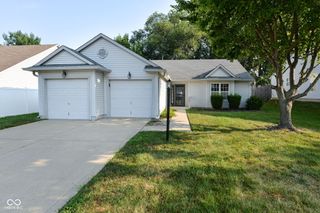
4846 Oakleigh Parkway, Greenwood, IN 46143
- 3 beds |
- 2 baths |
- 1,302 sqft
 Single-Family Home
  Built in 1996
  6,970sqft lot
 2 car garage
  $209/sqft
  Listed 10 days ago
Property Description
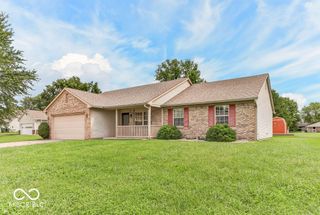
Move-in ready and thoughtfully maintained! This inviting 3-bedroom, 2-bath ranch offers 1,302 square feet of comfortable, one-level living in a convenient Greenwood location. Recent improvements include fresh paint, upgraded light fixtures throughout, and bathroom updates. The primary bathroom features brand-new dual sinks and faucets, while the main bathroom includes a new sink, vanity, and faucet, along with a replaced shower faucet, showerhead, and handle. The home has also been professionally cleaned, including the HVAC vents and ductwork, and the HVAC system was serviced in April 2026. Inside, you'll find a spacious living room with vaulted ceilings and a wood-burning fireplace, along with an open-concept kitchen featuring a center island and pantry. The primary suite includes an impressive walk-in closet and private bathroom. Outside, enjoy the fully fenced backyard, bordered by a mature tree line for added privacy. A lighted pergola installed in 2025 and an outdoor firepit create an inviting setting for relaxing or entertaining. Additional highlights include an attached two-car garage, a dedicated laundry room, and generous storage throughout. Conveniently located near Center Grove schools, restaurants, shopping, and everyday amenities, this welcoming home combines comfort, thoughtful updates, outdoor enjoyment, and convenience. This home is ready for its next owner!
- Listing Status:
- Active
- Data Last Updated:
- August 24, 2026 at 1:19AM
- Listing Office:
- Mark Dietel Realty, LLC : 317-370-2242
- Listing Agent:
- Natalie Latkowski : 317-370-2242
- MLS ID:
- 22119525

- General: Fire Pit
- Style: Ranch
- Other Structures: Patio
- Parking: Attached
- General: OneSlab
- HOA Amenities: Snow RemovalEntrance CommonSnow Removal400.0Annually
- Originating MLS: mibor
- School District: Center Grove Community School Corp
- County: Johnson
- Zoning: Bradford Place Sec 1 Lot 4410415032013000037
- View: Trees/WoodsView
- Fencing: Chain LinkFull
- Utilities: Electricity ConnectedNatural Gas Connected
- Water: Public
- Source: mibor
This listing courtesy of Natalie Latkowski , Mark Dietel Realty, LLC
Monthly Payment
- Principal & Interest $
- Property Taxes $
- Home Insurance $
- VA Funding Fee $

 New - 2 days ago