5621 W Smokey Row Road W, Greenwood, IN 46143
- 3 beds |
- 2 baths |
- 1,800 sqft
 Single-Family Home
  Built in 1951
  1.4acre lot
 4 car garage
  $278/sqft
  Listed 1 month ago
Property Description
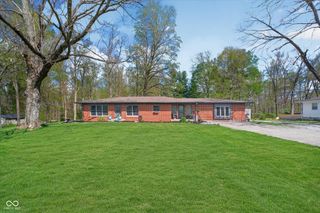
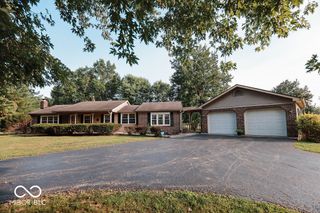
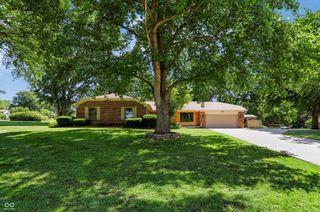
**OPEN SUNDAY (AUGUST 23rd 2-4pm)** If you have been looking for your own Little Slice of Heaven...your own Solitary Oasis, then we've got it for you right here. Sitting on 1.4 Acres, just a little South of Center Grove High School and West of Morgantown Road, this is Absolutely Gorgeous!! No HOA, just nothing but Mature Trees, Singing Birds and Serenity all the way around. The house itself has 1,800 square feet, 3 Bedrooms, 2 Bathrooms and Heated Floors under the Main Bathroom which you will LOVE this winter. And the Kitchen is so Warm and Cozy and Highly Functional, too Complete with Custom Ash Cabinets and Brazilian Cherry Drawers. The Kitchen Floors are a Gorgeous Slate and the Dual Fuel, Double Oven has Extra Gas Burners on Top combined with an Electric Oven for the Best of Both Worlds and All Stainless Kitchen Appliances are Included. There are Soap Stone Countertops which can handle any kind of heat you place on them. There's also a HUGE Center Island with TONS of Storage and a Soap Stone Farmers Sink, too. In the Eating Area, you will find Additional Storage, Beautiful Built-Ins and an Over-Sized Buffet - Perfect for Serving Large Crowds and the Countertops on that are made of Walnut with Curly Maple Trim. The Vaulted Ceilings in the Kitchen and Eating Area and all of the Gorgeous Woodwork will make you feel like you've just stepped into a Cabin in Gatlinburg - It is truly One of a Kind. Outside you've got a Large Deck, a Hot Tub and a Bridge crossing over the Creek into your very own Park Like Setting. Mature Trees everywhere you look and a Fire Pit, too. And...can you believe this...there is a 7 Car Garage/Workshop Area!! Complete w/ Concrete Floors Underneath a 3/4in 2x2 Pressed Wood Sub-Floor Membrane Panel, 10 Foot Ceilings, Heat and Air. You know who you are that has been looking for a property just like this one and you also know they don't come along very often. This one is Truly One of a Kind and Will Not Last - MUST SEE TODAY!
- Listing Status:
- Active
- Data Last Updated:
- August 24, 2026 at 3:20AM
- Listing Office:
- Keller Williams Indy Metro Partners : 317-294-1861
- Listing Agent:
- Shawna Brooks : 317-294-1861
- MLS ID:
- 22113062

- Style: RanchTraditional
- Other Structures: PorchDeck
- Parking: DetachedConcreteGarage Door OpenerHeated GarageStorageTandemWorkshop in Garage
- General: OneBlock
- Originating MLS: mibor
- School District: Center Grove Community School Corp
- County: Johnson
- Zoning: Ne Nw S21 T13 R3410421021012000054
- Fencing: PartialPrivacy
- Utilities: Electricity ConnectedNatural Gas ConnectedSep Electric MeterSeptic SystemWater Connected200+ Amp Service220 Volts in Garage
- Water: Public
- Source: mibor
This listing courtesy of Shawna Brooks , Keller Williams Indy Metro Partners
Monthly Payment
- Principal & Interest $
- Property Taxes $
- Home Insurance $
- VA Funding Fee $