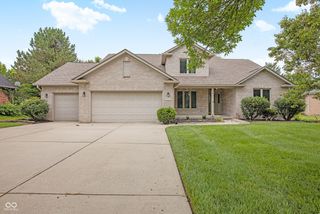
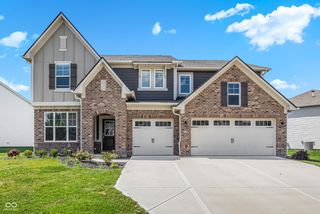
975 Vineyard Way, Greenwood, IN 46143
- 4 beds |
- 3 baths |
- 3,102 sqft
 Single-Family Home
  Built in 2026
  0.25acre lot
 3 car garage
  $219/sqft
  Listed 4 days ago
Property Description
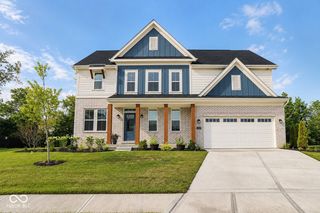
Welcome to 975 Vineyard Way - a stunning new construction home for sale in Greenwood. This expansive 2-story home offers a thoughtfully designed living space with 4 bedrooms, 3 bathrooms, a full basement, a first-floor study and den, a veranda, a morning room, a loft, a 3-car garage, and much more! Step inside to discover an open-concept living space that creates a seamless flow between the kitchen, dining, and living areas - perfect for everyday living and entertaining. The quality of design is evident in every detail, from the well-appointed finishes to the carefully crafted floorplan that maximizes both space and functionality. This home is situated in a welcoming neighborhood with convenient proximity to parks, offering residents easy access to outdoor recreation and green spaces. The surrounding area provides a friendly atmosphere with well-maintained streets and a strong sense of community pride. With its generous square footage, versatile floorplan, and quality construction, this home delivers an exceptional living experience for families of all sizes. Don't miss the opportunity to make 975 Vineyard Way your new home!
- Listing Status:
- Active
- Data Last Updated:
- August 24, 2026 at 4:17AM
- Listing Office:
- M/I Homes of Indiana, L.P. : 317-475-3603
- Listing Agent:
- Jennifer Mencias : 317-475-3603
- MLS ID:
- 22121256

- General: Lighting
- Style: Other
- Other Structures: Covered
- Parking: AttachedGarage Door Opener
- General: TwoPoured Concrete
- HOA Amenities: Dog ParkTrail(s)Association Home Owners380.0Semi-Annually
- Originating MLS: mibor
- School District: Center Grove Community School Corp
- County: Johnson
- Zoning: BERRY CHASE SEC 2 LOT 75410403014063000038
- Utilities: Cable AvailableElectricity ConnectedNatural Gas AvailableSewer ConnectedWater Connected
- Water: Public
- Source: mibor
This listing courtesy of Jennifer Mencias , M/I Homes of Indiana, L.P.
Monthly Payment
- Principal & Interest $
- Property Taxes $
- Home Insurance $
- VA Funding Fee $