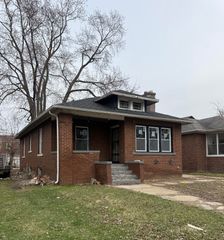
1906 E Elm Street, Griffith, IN 46319
- 3 beds |
- 3 baths |
- 1,678 sqft
 Single-Family Home
  Built in 1940
  0.48acre lot
 4 car garage
  $137/sqft
  Listed 4 days ago
Property Description
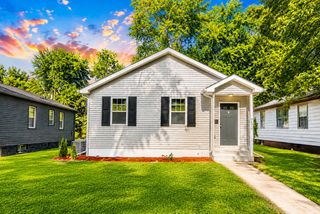
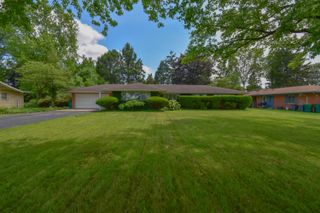
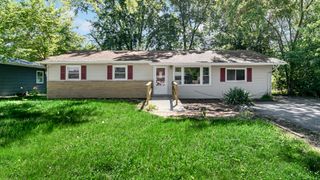
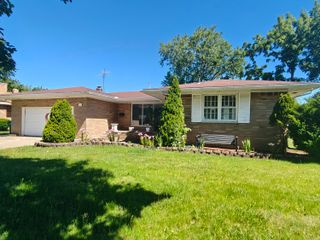
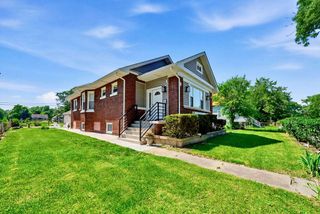
Welcome to this beautifully updated bi-level home offering the perfect blend of comfort, style, and functionality. Featuring 3 spacious bedrooms, 3 bathrooms, and a finished lower level, this move-in-ready home provides plenty of room for everyday living and entertaining. Step inside to a bright and inviting interior where tasteful updates and modern finishes create a warm, welcoming atmosphere. The spacious living areas flow effortlessly, while the finished basement offers additional living space ideal for a family room, recreation area, home office, or guest suite. The primary bedroom serves as a private retreat with double closets and updated ensuite bathroom featuring a double vanity for added convenience. Outside, you'll fall in love with the nearly half-acre corner lot, offering endless possibilities for outdoor entertaining, gardening, or simply enjoying the extra space. A large deck overlooks the backyard, creating the perfect spot for morning coffee, summer barbecues, or relaxing evenings. The storage shed stays with the property, providing additional room for lawn equipment and seasonal storage. One of the home's standout features is the incredible garage space. In addition to the attached 2-car garage, you'll also find a detached 2-car garage--perfect for additional vehicles, hobbies, a workshop, recreational toys, or extra storage. Conveniently located in the Griffith area within Calumet Township and served by the Lake Ridge School District, this home offers easy access to downtown shopping, dining, parks, and major highways while maintaining the charm of an established neighborhood. With its thoughtful updates, generous living space, oversized lot, and exceptional garage capacity, this home truly has something for everyone. Don't miss your opportunity to make it yours--schedule your private showing today and experience everything this wonderful home has to offer!
- Listing Status:
- Active
- Data Last Updated:
- July 5, 2026 at 11:19PM
- Listing Office:
- New Chapter Real Estate : (219) 227-8454
- Listing Agent:
- Brittany Wolak :
- MLS ID:
- 841589

- Other Structures: Deck
- Parking: AttachedOversizedKitchen LevelGarage Faces RearDrivewayConcreteAdditional ParkingGarage Door OpenerDetached
- General: Bi-Level
- Originating MLS: nira
- School District: Lake Ridge
- County: Lake
- Zoning: W. 157 1/2 FT. OF S. 132 FT. OF SE. NE. S.36 T.36 R.9 .477 A.450736277008000001
- View: Neighborhood
- Fencing: Chain Link
- Utilities: 100 Amp Service
- Water: Well
- Sewer: Septic Tank
- Source: nira
This listing courtesy of Brittany Wolak , New Chapter Real Estate
Monthly Payment
- Principal & Interest $
- Property Taxes $
- Home Insurance $
- VA Funding Fee $

 New - 3 days ago