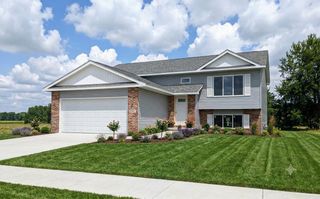
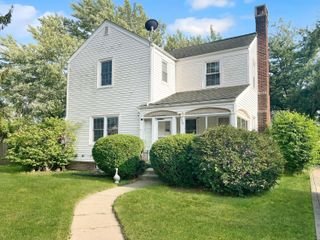
419 N True Street, Griffith, IN 46319
- 3 beds |
- 3 baths |
- 1,762 sqft
 Single-Family Home
  Built in 1986
  8,407sqft lot
 2 car garage
  $241/sqft
  Listed 20 days ago
Property Description
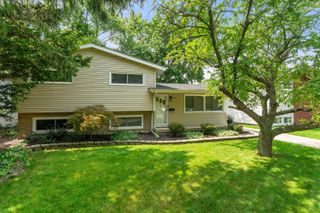
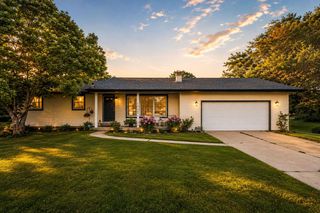
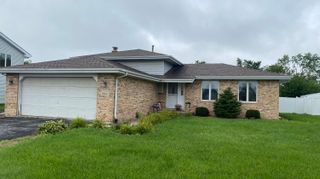
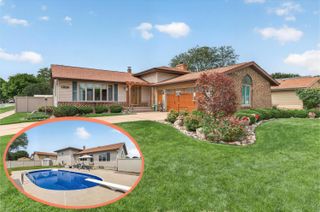
METICULOUSLY CARED FOR 2 STORY HOME with Incredible UPDATES & OUTDOOR LIVING. This home offers 3 spacious bedrooms, 2.5 baths, with an impressive list of updates. MAIN LEVEL Features - Great room with Cathedral, wood ceiling & wood floors-- Dining in the Remodeled Kitchen with Quartz C Tops, backsplash tile, porcelain tile floor, beautiful cabinets with under cabinet lighting & pantry -- Living room with French doors-- Office-- Laundry with newer appliances & a convenient 1/2 bath. UPPER LEVEL rooms, 3 generously sized bedrooms -- full hall bath-- Primary Suite with double closets, private bath featuring double sinks, window & skylight. NOTABLE UPDATES INCLUDE, Roof with 30 Year Architectural Shingles -- 2008, Vinyl Windows -- 2023, Newer Garage Overhead doors with wi-fi opener -- 2025, Garage has peg board walls w/hooks for organization & workbench, Basement Waterproofed by Perma Seal with transferable warranty -- 2022, Sump pump -- July 2026, Water Heater -- 2022, Leaf Guard Gutters -- 2018, Furnace &C.A -- 2006 ADDITIONAL VALUE, 711 sq ft dry unfinished basement offers excellent potential for future living space (glass block windows, poured foundation walls) -- Copper water lines -- Battery backup sump pump-- Crawl space for storage with a concrete floor-- Extra insulation in the attic-- ALL window coverings stay -- ENJOY OUTSIDE -- An incredible landscaped backyard with a variety of perennial plants & mature trees ---Sprinkler system -- a Brick Patio & Metal Gazebo, with lights operated from inside the home. The Front of the home has a 27 foot long covered porch, perfect spot to relax & enjoy the neighborhood -- Low taxes, 3,579.58 -- Located just blocks from the Beiriger Elementary School and the JR/Senior High School -- close to restaurants, shopping & Parks TREMENDOUS VALUE BOTH INSIDE AND OUT!
- Listing Status:
- Active
- Data Last Updated:
- September 22, 2026 at 7:21AM
- Listing Office:
- RE/MAX Realty Associates : (219) 922-8400
- Listing Agent:
- Kris Hoge :
- MLS ID:
- 844698

- General: Lighting
- Other Structures: Front PorchPatioCovered
- Parking: AttachedPavedOn StreetGarage Faces FrontDrivewayAdditional ParkingGarage Door Opener
- Windows: Insulated Windows
- General: Two
- Originating MLS: nira
- County: Lake
- Zoning: SOUTHWOOD ESTATES 3RD ADD LOT 62450734403007000006
- View: Neighborhood
- Fencing: Partial
- Utilities: 100 Amp ServiceCircuit Breakers
- Water: Public
- Sewer: Public Sewer
- Source: nira
This listing courtesy of Kris Hoge , RE/MAX Realty Associates
Monthly Payment
- Principal & Interest $
- Property Taxes $
- Home Insurance $
- VA Funding Fee $