3405 N 700 E, Grovertown, IN 46531
- 3 beds |
- 3 baths |
- 2,288 sqft
 Single-Family Home
  Built in 2002
  2acre lot
 6 car garage
  $218/sqft
  Listed 1 month ago
Property Description
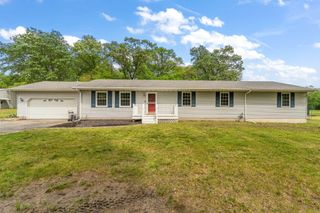
INDREDIBLY WELL MAINTAINED LOG HOME IN THE COUNTRY - Move-in ready 3-4BR, 2.5 bath home. Log cabin feel with modern conveniences and updates throughout. Stunning cathedral living area with Stone fireplace and plenty of windows for natural light. Eat-in kitchen with newer built-in appliances and custom wood countertops. Main floor master suite with 4pc bath and walk-in closet. Lower level family room and tons of additional storage. Newer HVAC, roof and much more. Huge screened porch overlooking the stunning 2 Acre landscaped/partially wooded property. Newer inground pool. Massive 30' X 48' high-ceiling heated garage/shop featuring separate 200A electric, work bench and overhead doors along with enclosed lean-to and covered porch. Peace and quiet, but less than 5 minutes from US 30. Unbeatable setting with beautiful views and no visible neighbors on 700 E.
- Listing Status:
- Active
- Data Last Updated:
- May 30, 2026 at 12:21PM
- Listing Office:
- RE/MAX 1st Choice : (574) 772-5784
- Listing Agent:
- Jason Wampler :
- MLS ID:
- 837463

- General: LightingStorageRain GuttersPrivate Yard
- Other Structures: PorchDeckScreened
- Parking: DetachedOversizedHeated GarageGarage Faces FrontDrivewayAsphaltOff StreetGarage Door Opener
- Windows: Insulated Windows
- General: One
- Originating MLS: nira
- School District: Oregon-Davis
- County: Starke
- Zoning: PT N 1/2 SE S31 T34 R1 2A.750331400010100009
- View: RuralTrees/Woods
- Fencing: Partial
- Utilities: Electricity ConnectedPropane200+ Amp Service
- Water: Well
- Sewer: Septic Tank
- Source: nira
This listing courtesy of Jason Wampler , RE/MAX 1st Choice
Monthly Payment
- Principal & Interest $
- Property Taxes $
- Home Insurance $
- VA Funding Fee $

 New - 2 days ago