3846 173rd Street, Hammond, IN 46323
- 2 beds |
- 1 bath |
- 612 sqft
 Single-Family Home
  Built in 1939
  0.46acre lot
 2 car garage
  $284/sqft
  Listed 23 days ago
Property Description
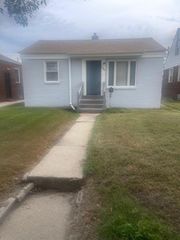
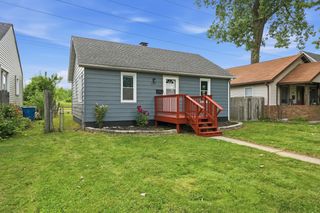
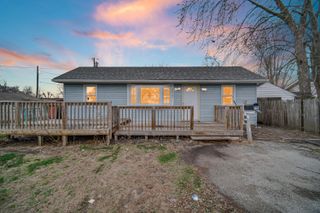
Don't let the size of this home fool you! this Hammond home packs plenty of possibilities! Step inside this refreshed 2 bedroom, 1 bath home featuring an updated interior with fresh paint, refinished floors, new windows, and a new roof. The functional layout offers a comfortable living room, dining area, and kitchen, while the unfinished basement provides additional storage and space to make your own. But the real showstopper is outside! Sitting on an impressive 19,820 SQ FT lot this property offers the kind of outdoor space that's hard to find. Create the backyard you've always wanted, add a garden, entertaining area or play space. Rear street access adds even more convenience and possibilities. A 2 car detached garage and a park directly across the street complete the package. Conveniently located with easy access to major highways, shopping, schools, and everyday amenities. Whether you're looking for your first home, downsizing, or simply want a home with an exceptional amount of land, this one deserves a closer look. Schedule your private showing and come see the possibilities for yourself!
- Listing Status:
- Active
- Data Last Updated:
- September 20, 2026 at 9:19PM
- Listing Office:
- Homes on Demand Realty : (219) 308-4608
- Listing Agent:
- Yenni Guido-Soto :
- MLS ID:
- 844485

- General: Other
- Parking: DrivewayGravel
- General: One
- Originating MLS: nira
- School District: Hammond
- County: Lake
- Zoning: W.60FT.OF E.145.5FT. N2.W.10AC. OF W.661.34FT. N2.NE.NE. PAR.2 S.15 T.36 R.9 .45 5AC.450715226012000023
- View: Neighborhood
- Utilities: Electricity ConnectedWater ConnectedSewer ConnectedNatural Gas Connected
- Water: Public
- Sewer: Public Sewer
- Source: nira
This listing courtesy of Yenni Guido-Soto , Homes on Demand Realty
Monthly Payment
- Principal & Interest $
- Property Taxes $
- Home Insurance $
- VA Funding Fee $