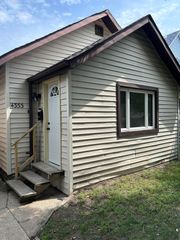
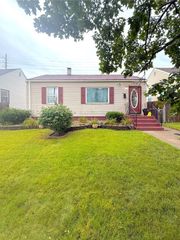
4411 S Grover Avenue, Hammond, IN 46327
- 2 beds |
- 2 baths |
- 723 sqft
 Single-Family Home
  Built in 1895
  3,485sqft lot
 2 car garage
  $219/sqft
  Listed 28 days ago
Property Description
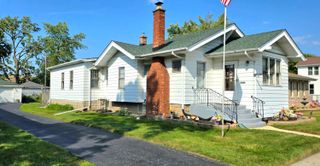
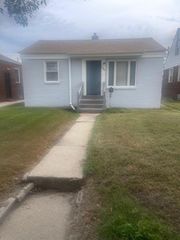
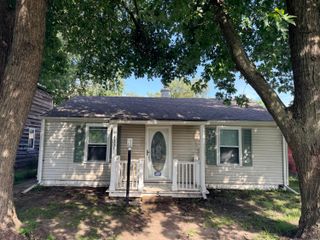
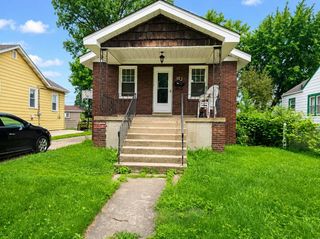
Imagine coming home to a place where everything feels fresh, comfortable, and ready for your next chapter. Welcome to a beautifully remodeled 2-bedroom, 1.5-bath ranch with a 2-car garage. Your story begins on the enclosed front porch--a welcoming spot to enjoy your morning coffee, unwind after a long day, or simply watch the neighborhood go by. Step inside and you're greeted by an open-concept living space filled with natural light, soaring 9-foot ceilings, a ceiling fan, and beautiful brand-new hardwood floors. The living room flows effortlessly into the updated kitchen, where crisp white cabinetry, gray quartz countertops, and stainless-steel appliances create a bright, modern space you'll be proud to call your own. Whether you're preparing a quiet dinner or entertaining friends and family, this kitchen keeps everyone connected. Down the hall, two comfortable bedrooms feature soft carpeting and sliding closet doors, while the remodeled main-floor bathroom is finished with a warm brown vanity and stylish, gray-tiled tub surround. At the back of the home, the dining area becomes the perfect gathering place. Open the sliding patio doors and take the celebration outside to the deck and fenced backyard--ideal for summer cookouts, pets, gardening, or peaceful evenings under the stars. And there's more space waiting downstairs. The unfinished walkout basement includes a convenient half bath and plenty of room for storage, hobbies, a workshop, or your vision for future living space. Step outside from the basement to the fenced backyard and 2-car garage. When it's time to head out, you'll appreciate being close to shopping, dining, Cline Ave Bridgeway, and a nearby South Shore Line station for convenient access throughout Northwest Indiana and toward Chicago.
- Listing Status:
- Active
- Data Last Updated:
- September 20, 2026 at 9:19PM
- Listing Office:
- Keller Williams Preferred Real : (708) 798-1111
- Listing Agent:
- Jessica Lee :
- MLS ID:
- 844231

- General: None
- Other Structures: EnclosedRear PorchCovered
- Parking: DetachedOff Street
- General: One
- Originating MLS: nira
- School District: Hammond
- County: Lake
- Zoning: J WM ESCHENBURG'S STATE LINE ADD ALL L.27 BL.12450225178024000023
- View: Neighborhood
- Fencing: Back YardChain Link
- Utilities: Natural Gas ConnectedWater ConnectedSewer Connected
- Water: Public
- Sewer: Public Sewer
- Source: nira
This listing courtesy of Jessica Lee , Keller Williams Preferred Real
Monthly Payment
- Principal & Interest $
- Property Taxes $
- Home Insurance $
- VA Funding Fee $