4844 Pine Avenue, Hammond, IN 46327
- 4 beds |
- 2 baths |
- 900 sqft
 Single-Family Home
  Built in 1907
  4,356sqft lot
 2 car garage
  $278/sqft
  Listed 13 days ago
Property Description
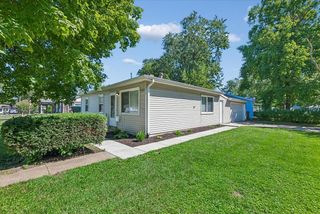
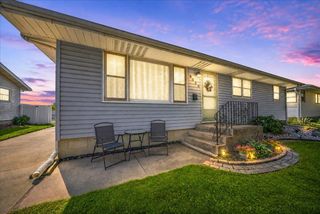
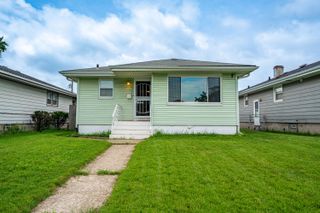
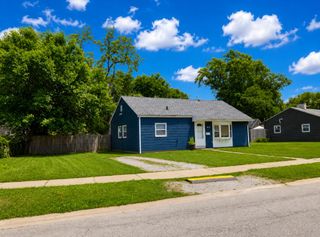
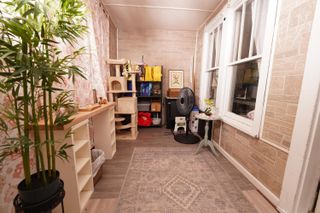
Welcome to this beautifully renovated home in Hammond! Thoughtfully updated from top to bottom, this move-in-ready property combines fresh, modern finishes with plenty of functional living space. Recent improvements include updated flooring, fresh paint throughout, new siding, an updated kitchen with sleek cabinetry, countertops and stainless steel appliances, plus a refreshed bathroom with stylish finishes. The bright, open interior offers neutral tones and abundant natural light, while the enclosed front porch provides additional flexible space perfect for relaxing, a home office or sitting area. The basement is partially finished and provides additional living space that is not included in the home's total square footage, giving you extra flexibility for a rec room, workout area, office or entertaining space, along with plenty of storage. Outside, enjoy a private backyard, driveway and detached garage. With extensive updates already completed, this home is ready for its next owner to simply move in and enjoy. Conveniently located near shopping, dining, schools, parks and major roadways for an easy commute throughout Northwest Indiana and Chicagoland.
- Listing Status:
- Active
- Data Last Updated:
- September 21, 2026 at 12:22AM
- Listing Office:
- Realty Executives Premier : (219) 462-2224
- Listing Agent:
- Ashley Tezak :
- MLS ID:
- 844941

- Parking: Detached
- General: One
- Originating MLS: nira
- County: Lake
- Zoning: STAFFORD & TRANKLES ADD. N2. L.32 BL.4 S. 19.5 FT. L.33 BL.4450330355035000023
- View: None
- Fencing: Partial
- Water: Public
- Sewer: Public Sewer
- Source: nira
This listing courtesy of Ashley Tezak , Realty Executives Premier
Monthly Payment
- Principal & Interest $
- Property Taxes $
- Home Insurance $
- VA Funding Fee $