6548 Jefferson Avenue, Hammond, IN 46324
- 3 beds |
- 2 baths |
- 2,416 sqft
 Single-Family Home
  Built in 1922
  6,029sqft lot
 2 car garage
  $101/sqft
  Listed 24 days ago
Property Description
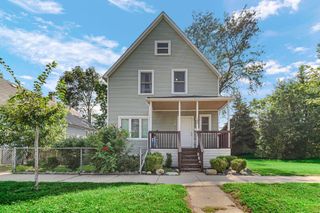
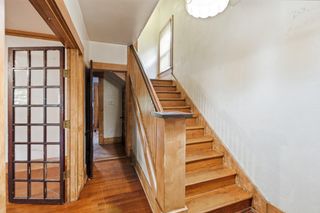
Welcome to this adorable, light-filled home perfectly situated on a desirable corner lot. Step inside to discover stunning, refurbished hardwood floors that flow seamlessly throughout the main living areas. The expansive living room offers a decorative fireplace and serves as a bright, inviting space to gather, leading directly into a charming sunroom complete with elegant French doors and NEW windows. Host memorable meals in the formal dining room, which features exquisite crown molding and a classic chandelier that adds a touch of timeless character. At the heart of the home, the brand-new kitchen comes fully equipped with NEW modern stainless steel appliances and crisp, updated finishes. Just off the kitchen, a convenient mudroom opens to the back porch providing the ideal setup for coat and shoe storage. The MAIN FLOOR hosts a comfortable bedroom, while the upper level features two additional generously sized bedrooms, each thoughtfully designed with dual closets for maximum storage. A stylishly updated second-floor bathroom serves the upstairs living space. Downstairs, the finished basement dramatically expands your living options, offering extra room for recreation, a home office, or media space, along with a handy three-quarter bathroom. Complete with a two-car garage, this exceptional property beautifully combines classic charm with thoughtful modern upgrades.
- Listing Status:
- Active
- Data Last Updated:
- September 21, 2026 at 5:22AM
- Listing Office:
- @properties/Christie's Intl RE : (219) 440-0070
- Listing Agent:
- Christopher Jones :
- MLS ID:
- 844479

- Other Structures: Rear Porch
- Parking: DrivewayGarage Faces Side
- General: Two
- Originating MLS: nira
- County: Lake
- Zoning: MADISON TERRACE LOT 31 BL. 2 LOT 32 BL. 2450612228024000023
- View: Neighborhood
- Utilities: Electricity ConnectedWater ConnectedSewer ConnectedNatural Gas Connected
- Water: Public
- Sewer: Public Sewer
- Source: nira
This listing courtesy of Christopher Jones , @properties/Christie's Intl RE
Monthly Payment
- Principal & Interest $
- Property Taxes $
- Home Insurance $
- VA Funding Fee $