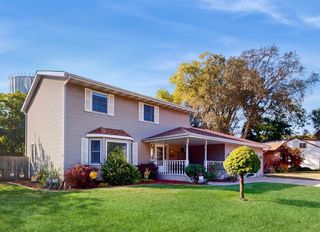
6818 Huron Avenue, Hammond, IN 46323
- 4 beds |
- 5 baths |
- 2,832 sqft
 Single-Family Home
  Built in 1930
  4,918sqft lot
 1 car garage
  $134/sqft
  Listed 1 month ago
Property Description
Welcome to this spacious and beautifully updated home offering room for everyone! Featuring 4 bedrooms, 4.5 bathrooms, plus 2 bonus rooms in the finished basement with walkout to patio, this home provides exceptional flexibility for guests, home offices or hobbies. The impressive primary suite is a true retreat, complete with a private sitting area, luxurious en-suite bath, 10' x 14' walk-in closet, and a private balcony overlooking the back yard--perfect for enjoying your morning coffee or unwinding in the evening. The finished basement expands the living space with a large family room, laundry room, two bonus rooms, and two oversized walk-in storage closets, providing abundant storage and organization. An additional bonus attic family room offers even more versatile living space. Recent 2021 updates include new A/C units, furnaces, oversized water heater, luxury vinyl plank flooring, and stainless steel appliances, giving the home modern style and peace of mind. Outside, enjoy the fully fenced backyard featuring a patio, walkway leading to the alley, and a convenient parking pad. The attached one-car garage opens directly into a practical mudroom, adding everyday convenience. With multiple living areas, generous storage, thoughtful updates, and versatile bonus spaces, this home is ready to accommodate a variety of lifestyles. Located near Purdue and the new YMCA. Sold As-Is
- Listing Status:
- Active
- Data Last Updated:
- September 22, 2026 at 2:22PM
- Listing Office:
- Keri Hir : (708) 560-1282
- Listing Agent:
- Keri Hir :
- MLS ID:
- 843274

- General: BalconyPrivate Yard
- Other Structures: Front PorchRear PorchPatioCoveredOther
- Parking: AttachedGarage Faces FrontDrivewayAlley AccessAdditional ParkingGarage Door Opener
- General: Two
- Originating MLS: nira
- County: Lake
- Zoning: FORESTDALE L.28 BL.6450708281016000023
- View: Neighborhood
- Fencing: Back Yard
- Water: Public
- Sewer: Public Sewer
- Source: nira
This listing courtesy of Keri Hir , Keri Hir
Monthly Payment
- Principal & Interest $
- Property Taxes $
- Home Insurance $
- VA Funding Fee $