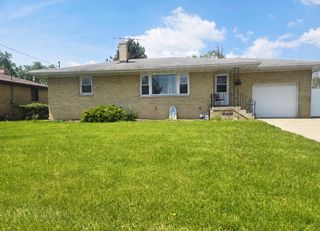
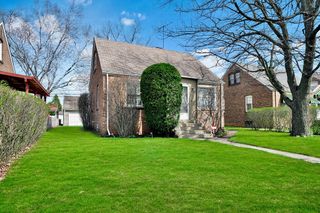
912 Mulberry Street, Hammond, IN 46324
- 3 beds |
- 2 baths |
- 1,173 sqft
 Single-Family Home
  Built in 1947
  9,592sqft lot
 4 car garage
  $205/sqft
  Listed 1 month ago
Property Description
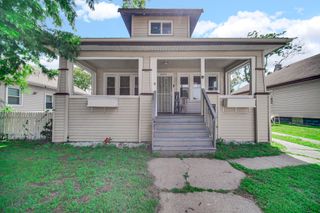
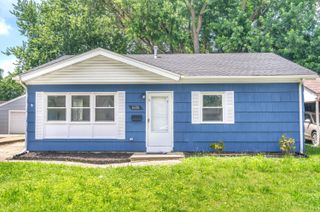
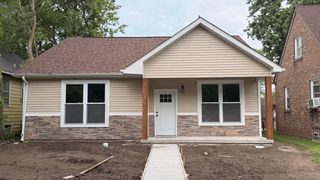
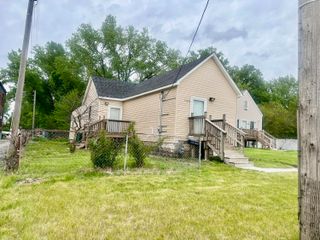
This home is the perfect blend of comfort, charm, and convenience. Step inside the main level and discover the living room with beautiful hardwood floors and wood burning fireplace. The stylish eat-in kitchen boasts new - light fixtures, granite countertops, back splash, sink, dishwasher and beautiful vinyl wood plank flooring. Off the living room, there's also a generously sized flex room with vinyl plank flooring that can be used as a 3rd bedroom, office or home gym. The attached 2 car garage is insulated and features A/C and heat! The upper level features two bedrooms with polished hardwood floors and a full bathroom. The basement includes a 2nd bathroom with tiled shower, open laundry area and plenty of unfinished space for storage. Outside, the spacious fully fenced in backyard offers a gated dog run, extended paver patio, gazebo, huge planting box and another 2 car detached garage. That's a total of 4 garage parking spots!!!! The entire home was recently painted and all appliances stay. A great home with so many extras - come take a look today!
- Listing Status:
- Pending
- Data Last Updated:
- July 6, 2026 at 6:19AM
- Listing Office:
- Trueblood Real Estate, LLC : (219) 558-0469
- Listing Agent:
- Jason Moon :
- MLS ID:
- 839264

- General: Eat-in KitchenGranite Counters
- Rooms: Bedroom 2Primary BedroomLiving RoomKitchenBedroom 3
- Appliances: DryerWasherRange HoodRefrigeratorGas RangeDishwasher
- Laundry: Lower Level
- Basement: Unfinished
- Heating: Forced AirNatural Gas
- Fireplace: Living RoomWood BurningFireplaceFireplaces: 1
- General: Private Yard
- Other Structures: DeckPatio
- Parking: AttachedAdditional ParkingOff StreetDetached
- General: One and One Half
- Originating MLS: nira
- School District: Hammond
- County: Lake
- Zoning: BERGNER & WHITES SUB. LOT 16450707153020000023
- View: Neighborhood
- Fencing: Back YardFenced
- Utilities: Electricity AvailableWater ConnectedWater AvailableSewer ConnectedSewer AvailableNatural Gas ConnectedNatural Gas AvailableElectricity Connected
- Water: Public
- Sewer: Public Sewer
- Source: nira
This listing courtesy of Jason Moon , Trueblood Real Estate, LLC
Monthly Payment
- Principal & Interest $
- Property Taxes $
- Home Insurance $
- VA Funding Fee $