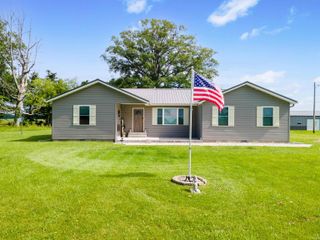
1333 N Mill Street, Hartford City, IN 47348
- 3 beds |
- 2 baths |
- 1,568 sqft
 Single-Family Home
  Built in 2021
  0.7acre lot
 2 car garage
  $201/sqft
  Listed 3 months ago
Property Description
Welcome to your stunning, custom ranch home built just four years ago. This beautiful, one story home is designed with an open floor plan living space that includes the living room, kitchen and dining space that is great for gatherings. In this area, you'll find vaulted ceilings and a gorgeous kitchen with Corian counters, Amish made custom cabinets with self-closing, pull-out drawers, center island and a double bowl farmhouse sink. The dining area is open to both the kitchen and living room with a view of the back yard. The home features a split floor plan and is fully handicap accessible with 36” doors throughout the home. The primary bath includes a double vanity, large shower, grab bars and a walk-in closet. The secondary bedrooms are spacious with great lighting and double door closets with a full bath conveniently located nearby with a tub/shower combo. The laundry room is spacious with custom cabinetry, a utility sink and shelving for storage. The attached garage is finished with high performance, poly-coated floors, attic pull down stairs and peg board organization. This home sits on 0.7 acres with a large front yard and a partially fenced back yard. The large, front porch and back patio are maintenance free with the same poly coating found in the garage and are both peaceful retreats where you can relax and enjoy the outdoors. You won't want to miss a chance at this truly beautiful home.
- Listing Status:
- Pending
- Date Added:
- April 18, 2026
- Data Last Updated:
- July 29, 2026 at 7:59AM
- Listing Office:
- F.C. Tucker Company : 317-571-2200
- Listing Agent:
- Dawn Myers : 765-437-4659
- MLS ID:
- 202613966
- Basement: Crawl
- Flooring: Vinyl
- A/C: Central Air
- Heating: GasForced Air
- Fireplace: None
- General: BrickVinyl
- Style: RanchTraditionalOne Story
- Roofing: Dimensional Shingles
- School District: Blackford County
- Driveway: Concrete
- Zoning: JACKSON'S LOTS 24 & 2505-03-11-201-016.000-006
- Fencing: Partial
- Water: City
- Sewer: City
This listing courtesy of Dawn Myers , F.C. Tucker Company
Monthly Payment
- Principal & Interest $
- Property Taxes $
- Home Insurance $
- VA Funding Fee $