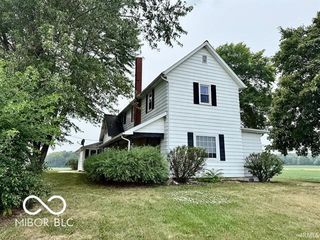
530 W Barber Street, Hartford City, IN 47348
- 4 beds |
- 3 baths |
- 1,920 sqft
 Single-Family Home
  Built in 1962
  0.56acre lot
 3 car garage
  $154/sqft
  Listed 11 days ago
Property Description
Taken down to the studs and extensively rebuilt at the end of 2020, this beautifully renovated 4-bedroom, 3-bath home blends the character of an established property with the feel of a modern rebuild. Major improvements include a new roof, siding, gutters, windows, PEX plumbing throughout, all-new electrical, new insulation, new drywall throughout the entire home, new laminate flooring, tile floors in the bathrooms, updated fixtures, and LED lighting throughout, along with a refreshed foundational base. Mechanical upgrades feature a tankless gas hot water heater, new water softener, and a new furnace and central air unit for efficient year-round comfort. The walls have a knockdown finish for a clean, high-end look, and the ceilings have been raised and vaulted to create an open, airy feel. Inside, the kitchen is finished with granite countertops, a tile backsplash, a gray stone farmhouse sink, soft-close cabinets, modern cabinetry, and stainless steel appliances, while all bathrooms have been fully remodeled with new tile showers and new tiled floors. The bedrooms offer a cozy feel with carpeted flooring. Outside, a newly added front porch with a ceiling fan and newly poured front steps create a welcoming entrance, complemented by a nicely landscaped yard with white stone accents, new gravel in the driveway, a spacious rear deck, large yard, and an exceptional garage/workshop with new LED lighting and an oversized bay for an RV. This property also combines four city lots into one, giving you added outdoor space and a larger overall footprint. With everything new inside and out, this thoughtfully renovated home delivers quality, comfort, and standout curb appeal.
- Listing Status:
- Active
- Data Last Updated:
- July 29, 2026 at 5:19AM
- Listing Office:
- Hoosier Hub Realty, LLC : 317-300-4688
- Listing Agent:
- Jonah Hartsburg : 317-300-4688
- MLS ID:
- 22115051

- Style: Contemporary
- Parking: DetachedGravelRV Access/Parking
- General: One and One HalfCrawl Space
- Originating MLS: mibor
- School District: Blackford County Schools
- County: Blackford
- Zoning: H C L Co 3rd Lots 606 - 609 & 10' W Sd Lot 610050310104058000006
- Water: Public
- Source: mibor
This listing courtesy of Jonah Hartsburg , Hoosier Hub Realty, LLC
Monthly Payment
- Principal & Interest $
- Property Taxes $
- Home Insurance $
- VA Funding Fee $