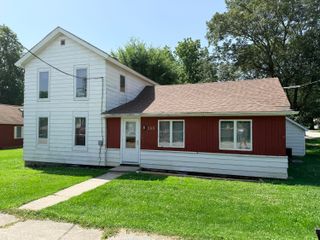
301 W Wilson Street, Hebron, IN 46341
- 4 beds |
- 2 baths |
- 2,325 sqft
 Single-Family Home
  Built in 1961
  0.29acre lot
 2 car garage
  $103/sqft
  Listed 10 days ago
Property Description
Bring your vision to this spacious 4-bedroom, 2-bath home nestled in a quiet, established neighborhood in Hebron. Whether you're searching for your next investment opportunity or a home to personalize and build equity, this property offers endless potential. Inside, you'll find a functional layout featuring original hardwood floors ready to be restored to their former beauty. The home also includes a basement that offers excellent potential for additional living space, a recreation room, home office, or workout area. Three attic spaces provide abundant storage or additional possibilities for future use. The detached 2-car garage offers ample room for vehicle parking, storage, hobbies, a workshop, or other creative uses, making it a valuable bonus for homeowners and investors alike. This property is part of an estate and is being sold AS IS. The home may require repairs and/or updating, providing an excellent opportunity for buyers looking to renovate, customize, and add value while creating a space that fits their vision. Conveniently located near schools, shopping, parks, and major roadways, this property presents an outstanding opportunity to create your dream home or expand your investment portfolio. Whether you're looking to move in and renovate or searching for your next project, don't miss the chance to unlock the possibilities this Hebron home has to offer. Some listing photos have been digitally enhanced using AI virtual staging to help illustrate the property's potential and may not reflect its current appearance. Furnishings, decor, and other enhancements shown in the virtually staged images are for illustrative purposes only and are not included with the sale. Buyers should rely on in-person viewing to verify the property's current condition.
- Listing Status:
- Active
- Data Last Updated:
- July 6, 2026 at 4:19AM
- Listing Office:
- Better Homes and Gardens Real : (219) 999-8990
- Listing Agent:
- Faith Fritts :
- MLS ID:
- 841383

- General: LightingRain GuttersPrivate Yard
- Other Structures: Front Porch
- Parking: DetachedOversizedGravelGarage Faces FrontDrivewayAdditional Parking
- General: One and One Half
- Originating MLS: nira
- County: Porter
- Zoning: W85 S150 OF CENT PT N1/2 NE SE 10-33-7 .29AC.641410426005000002
- View: NeighborhoodRural
- Utilities: Electricity ConnectedWater ConnectedSewer ConnectedNatural Gas ConnectedOther
- Water: Public
- Sewer: Public Sewer
- Source: nira
This listing courtesy of Faith Fritts , Better Homes and Gardens Real
Monthly Payment
- Principal & Interest $
- Property Taxes $
- Home Insurance $
- VA Funding Fee $