476 S State Road 2, Hebron, IN 46341
- 3 beds |
- 2 baths |
- 2,096 sqft
 Single-Family Home
  Built in 1900
  1.96acre lot
 —— car garage
  $162/sqft
  Listed 1 month ago
Property Description
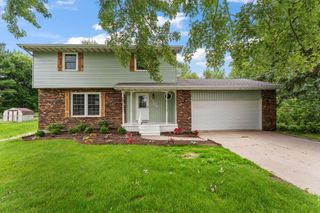
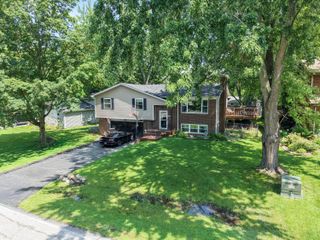
UPDATED, 3Bdrm/2Bth 2-STORY HOME on NEARLY 2 ACRES offers PEACEFUL COUNTRY LIVING with MOVE-IN READY Interior! Vinyl-Sided Exterior with COVERED FRONT PORCH WELCOMES YOU into Spacious Dining Area with Updated Wood-Look Flooring flowing into OPEN CONCEPT KITCHEN. Kitchen features BUTCHER BLOCK COUNTERTOPS, SUBWAY TILE BACKSPLASH, Farmhouse Sink, Breakfast Bar, & STAINLESS-STEEL APPLIANCES. Living Room showcases ENGINEERED HARDWOOD FLOORING, Ceiling Fan, Built-In Live-Edge Shelving, and Charming Oversized Trimwork. Large Laundry Room offers Built-In Cabinetry, Shiplap Accent Wall, Utility Sink, and Washer & Dryer INCLUDED. MAIN LEVEL BEDROOM plus Two Upper-Level Bedrooms with Updated Lighting, ENGINEERED HARDWOOD FLOORING, Built-Ins, and Trendy Barn Door. Exterior highlights include Deck, PAVER PATIO with Flagstone Walkway, Side Drive with Large Parking Area, Storage Shed, and TRANQUIL COUNTRY VIEWS. NEWER Furnace & A/C plus FULL BASEMENT with Interior and Exterior Access.
- Listing Status:
- Pending
- Data Last Updated:
- July 6, 2026 at 6:19AM
- Listing Office:
- @properties/Christie's Intl RE : (219) 440-0070
- Listing Agent:
- Lisa Thompson :
- MLS ID:
- 839750

- General: Ceiling Fan(s)Eat-in Kitchen
- Rooms: Bedroom 2Primary BedroomLiving RoomLaundryKitchenDining RoomBedroom 3
- Appliances: DryerWater Softener OwnedWasherRefrigeratorMicrowaveElectric RangeDishwasher
- Laundry: Laundry RoomSinkMain Level
- Basement: Sump PumpUnfinished
- Heating: CentralPropaneForced Air
- General: Private YardStorage
- Other Structures: Front PorchDeckCovered
- Parking: Driveway
- General: Two
- Originating MLS: nira
- County: Porter
- Zoning: N225 S1485 E380 SE 27-34-7 1.96AC641127400016000028
- View: RuralTrees/Woods
- Water: Well
- Sewer: Septic Tank
- Source: nira
This listing courtesy of Lisa Thompson , @properties/Christie's Intl RE
Monthly Payment
- Principal & Interest $
- Property Taxes $
- Home Insurance $
- VA Funding Fee $