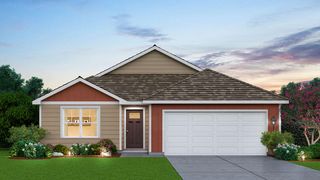
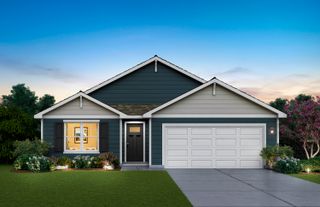
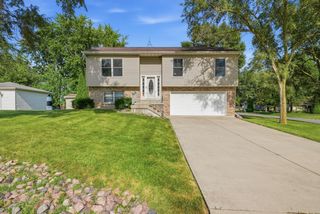
605 Ensign Place, Hebron, IN 46341
- 3 beds |
- 2 baths |
- 1,495 sqft
 Single-Family Home
  Built in 2025
  7,405sqft lot
 2 car garage
  $214/sqft
  Listed 13 days ago
Property Description
Welcome home to this stunning, sun-drenched ranch in the heart of Hebron in the new subdivision Park Ridge. This three-bedroom, two-bathroom home perfectly blends modern style with smart, energy-efficient living. Step inside to an expansive open-concept floor plan highlighted by luxury vinyl plank flooring and modern neutral tones throughout. SPACIOUS primary bedroom suite is complete with walk in closet, double sinks, large walk in shower, linen closet and private bathroom. The chef-inspired kitchen showcases a GENEROUS QUARTZ ISLAND, matching counter space, STAINLESS STEEL APPLIANCES, and a LARGE PANTRY. Natural light floods every room through brilliant windows. Installed SMART HOME and ENERGY EFFICIENT FEATURES stay, including a tankless water heater, smart locks, ring doorbell and a smart home device that can open the garage door and outdoor lights. Enjoy ONE LEVEL LIVING with no interior stairs and some accessibility features throughout home, as well.
- Listing Status:
- Active
- Data Last Updated:
- September 22, 2026 at 7:19PM
- Listing Office:
- Blue Ribbon Realty LLC : (219) 281-2560
- Listing Agent:
- Lisa Wozniakowski :
- MLS ID:
- 845004

- Other Structures: Front Porch
- Parking: AttachedPavedKitchen LevelGarage Faces FrontDrivewayAsphaltGarage Door Opener
- General: One
- HOA Amenities: Other359.0Annually
- Originating MLS: nira
- School District: Boone Township
- County: Porter
- Zoning: PARK RIDGE PH 1 LOT 222 .1703A641410180074000002
- View: Neighborhood
- Utilities: Electricity ConnectedWater ConnectedSewer ConnectedNatural Gas Connected
- Water: Public
- Sewer: Public Sewer
- Source: nira
This listing courtesy of Lisa Wozniakowski , Blue Ribbon Realty LLC
Monthly Payment
- Principal & Interest $
- Property Taxes $
- Home Insurance $
- VA Funding Fee $