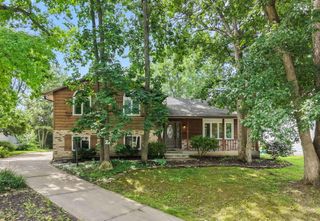
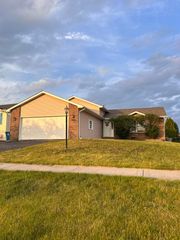
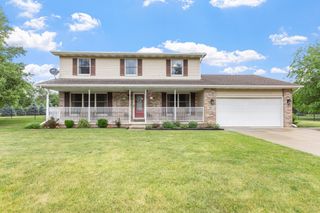
615 Ensign Place, Hebron, IN 46341
- 4 beds |
- 3 baths |
- 2,050 sqft
 Single-Family Home
  Built in 2024
  7,841sqft lot
 2 car garage
  $190/sqft
  Listed 26 days ago
Property Description
Immaculate, Better-Than-New Construction in a USDA-Eligible Location! Why wait to build when you can move right into this stunning, better-than-new 2024-built home loaded with upgrades and designer touches throughout? Nestled in a peaceful neighborhood, this immaculate, move-in-ready 4-bedroom, 2-bath home offers the perfect blend of modern style, comfort, and convenience. The open-concept floor plan features spacious living areas and a beautifully appointed kitchen with granite countertops, stainless steel appliances, upgraded cabinet hardware, and included refrigerator. Recent enhancements include fresh interior paint, upgraded ceiling fans, custom closet organizers, professional landscaping, and a low-maintenance yard, making this home truly turnkey. The spacious primary suite offers a private retreat with a large walk-in closet and en-suite bath. Additional highlights include an attached 2-car garage with upgraded garage door opener, energy-efficient systems, modern finishes throughout, and all the benefits of newer construction--without the wait, delays, or added expense of building. This home has been meticulously maintained and shows like a model. If you're looking for an immaculate, move-in-ready home that's better than new construction, this is the one you've been waiting for. Schedule your private showing today!
- Listing Status:
- Active
- Data Last Updated:
- July 6, 2026 at 7:19AM
- Listing Office:
- Real Broker, LLC : (317) 794-2827
- Listing Agent:
- Jennifer Walker :
- MLS ID:
- 840441

- Parking: AttachedOn StreetGarage Faces FrontDriveway
- General: Two
- HOA Amenities: Other330.0Annually
- Originating MLS: nira
- School District: Boone Township
- County: Porter
- Zoning: PARK RIDGE PH 1 LOT 217 .1812A641410180069000002
- View: Neighborhood
- Fencing: Back Yard
- Utilities: Other
- Water: Public
- Sewer: Public Sewer
- Source: nira
This listing courtesy of Jennifer Walker , Real Broker, LLC
Monthly Payment
- Principal & Interest $
- Property Taxes $
- Home Insurance $
- VA Funding Fee $