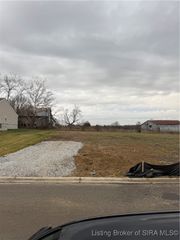
1702 Greenbrier Pointe Place Lot 319, Henryville, IN 47126
- 3 beds |
- 3 baths |
- 2,910 sqft
 Single-Family Home
  Built in 2022
  0.26acre lot
 3 car garage
  $215/sqft
  Listed 2 months ago
Property Description
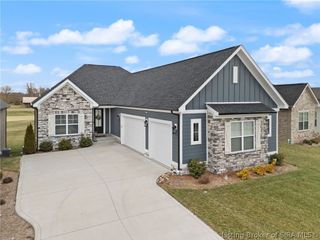
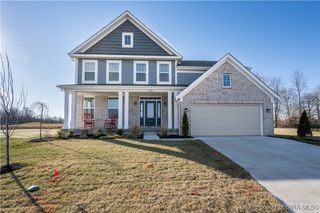
Situated along the sixth fairway of the beautiful Champions Pointe Golf Club community, this custom-built walkout ranch offers exceptional golf course living paired with resort-style amenities, including golf, swimming, tennis, pickleball, basketball, and an active social atmosphere. Thoughtfully designed to capture the scenic fairway views, the home features a screened, covered deck and a walkout patio that provide the perfect setting for relaxing or entertaining while enjoying the picturesque surroundings. Inside, the main level showcases a luxurious open-concept floor plan with a spacious living and entertainment area, a large kitchen ideal for gathering and hosting, and a generous primary suite designed for comfort and privacy. The walkout lower level is an entertainer’s dream, highlighted by the ultimate man cave complete with a built-in bar and entertainment center, creating the perfect space for game days, gatherings, or casual evenings at home. Throughout the home, numerous upgrades add both style and function, including custom built-in cabinetry and shelving, elegant wainscoting, a striking accent wall, IllumeScape landscape lighting that enhances the home’s exterior ambiance, and professionally poured landscape curbing that completes the property’s polished outdoor appearance. This exceptional property blends quality craftsmanship, thoughtful design, and a premier golf course location into one remarkable home.
- Listing Status:
- Active
- Data Last Updated:
- May 30, 2026 at 11:21PM
- Listing Office:
- RE/MAX FIRST : 812-283-4778
- MLS ID:
- 202606547
- General: DeckLandscapingLandscape LightsPaved DrivewayPorchPatio
- Style: One Story
- Other Structures: PorchDeckPatioCovered
- Parking: AttachedGarage
- Roofing: Shingle
- Windows: Blinds
- General: BrickFrameHardboard1Poured
- Road/Access: PavedGolf Course
- HOA Amenities: 750.0Annually
- Originating MLS: SIRA_SIRA
- County: Clark
- Zoning: ResidentialCHAMPIONS POINTE SEC.9 (MONROE TWP. GT 252 0.261 AC LOT 319100625200326000027
- View: Golf CourseView
- Water: ConnectedPublic
- Sewer: Public Sewer
- Source: SIRA_SIRA
This listing courtesy of RE/MAX FIRST
Monthly Payment
- Principal & Interest $
- Property Taxes $
- Home Insurance $
- VA Funding Fee $