17421 Mountain Grove Road, Henryville, IN 47126
- 4 beds |
- 2 baths |
- 2,406 sqft
 Single-Family Home
 Built in 1976
 2acre lot
 2 car garage
 $123/sqft
 Listed 1 month ago
Property Description
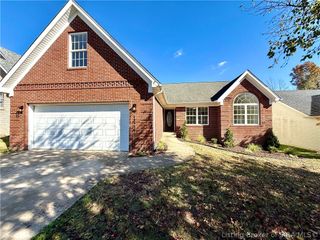
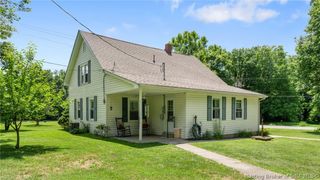
Room to spread out on 2 acres in Henryville! This 4-bedroom, 2-bath brick home offers a country setting, a big yard, and the outbuildings so many buyers are searching for. The standout is the 24x36 detached garage with workshop, which is ideal for hobbies, projects, or storing equipment. Two additional storage sheds, each about 12x12, add even more space for tools, mowers, and toys. Inside, the home has an open-feeling living area with laminate flooring, a classic brick accent wall, and a staircase to the upper level. The eat-in kitchen has plenty of wood cabinetry and a pass-through to the living room. The covered front porch overlooks the yard, and a fenced area gives you a spot for pets or play. NOTE: GPS may try to take you to house next door, look for sign. This home needs work, and it is priced accordingly. Some ceilings need repair, buyers should expect cosmetic updates and some deferred maintenance throughout. It's a great opportunity for an investor, a handy buyer, or anyone ready to build sweat equity on a spacious lot. Sold AS-IS. Buyer to verify all information, including square footage, acreage, and utilities. Inspections encouraged. Schedule your showing today!
- Listing Status:
- Active
- Data Last Updated:
- November 19, 2026 at 7:22AM
- Listing Office:
- NextHome Wilson Real Estate : 812-924-7024
- Contact:
- 812-924-7024
- MLS ID:
- 2026012336
- General: FencePorchGarage(s)OtherShed(s)
- Style: One and One Half Story
- Other Structures: Garage(s)OtherShed(s)PorchCovered
- Parking: DetachedGarage Faces FrontGarage
- General: BrickFrameOne and One HalfCrawlspace
- Originating MLS: SIRA_SIRA
- County: Clark
- Zoning: ResidentialGt W50 2.0 A100625000053000027
- Fencing: Yard Fenced
- Water: ConnectedPublic
- Sewer: Septic Tank
- Source: SIRA_SIRA
This listing courtesy of NextHome Wilson Real Estate
Monthly Payment
- Principal & Interest $
- Property Taxes $
- Home Insurance $
- VA Funding Fee $