213 Colonels Way W, Henryville, IN 47126
- 5 beds |
- 4 baths |
- 3,923 sqft
 Single-Family Home
  Built in 2013
  1.03acre lot
 5 car garage
  $144/sqft
  Listed 1 month ago
Property Description
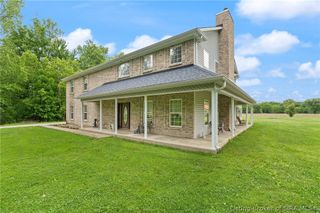
Don’t miss this ALL BRICK 5 Bedroom, 3.5 Bath home with a WALKOUT BASEMENT on over 1 ACRE with a 36 X 30 POLE BARN, conveniently located to I-65, only 25 minutes to Louisville, KY. This custom-built home features 2 MAIN-FLOOR BEDROOMS with a 5 piece ensuite bath, FORMAL DINING ROOM, large VAULTED SUNROOM and a MAIN FLOOR LAUNDRY room with a handy UTILITY SINK. Engineered HARWOOD FLOORING, oversized windows and custom cabinetry add quality and character throughout. Upstairs offers 2 large bedrooms with a shared bath plus a bonus room, perfect for a craft or hobby room. The WALKOUT BASEMENT has a FAMILY ROOM with WET BAR and game area, an additional bedroom and full bathroom. The basement also features a designated SAFE ROOM plus over 1300 square feet of unfinished area for future expansion. In addition to the 2 car ATTACHED GARAGE, you will find the 36 X 30 POLE BARN with concrete floors and electricity. Enjoy relaxing and entertaining family and friends from the beautiful back DECK and PATIO plus the expansive COVERED PAVILLION with concrete floor, ceiling fan and electric service. This well-built home has SPRAY FOAM INSULATION, 2 HVAC systems, a NEW ROOF (2026), and sits on over 1 acre of land. CLARK STATE FOREST is just 3 minutes away and offers hiking, fishing, and outdoor recreation!
- Listing Status:
- Active
- Data Last Updated:
- August 6, 2026 at 12:18PM
- Listing Office:
- RE/MAX Plus : 812-945-8000
- Contact:
- 812-945-8000
- MLS ID:
- 202609584
- General: DeckLandscapingPaved DrivewayPorchPatioPole BarnGazebo
- Style: One and One Half Story
- Other Structures: Pole BarnGazeboPorchDeckPatioCovered
- Parking: AttachedBarnGarageGarage Door Opener
- Windows: Blinds
- General: BrickFrameOne and One HalfPoured
- Road/Access: Paved
- Originating MLS: SIRA_SIRA
- County: Clark
- Zoning: ResidentialGT 269 0.999 AC100626900119000027
- Water: ConnectedPublic
- Sewer: Public Sewer
- Source: SIRA_SIRA
This listing courtesy of RE/MAX Plus
Monthly Payment
- Principal & Interest $
- Property Taxes $
- Home Insurance $
- VA Funding Fee $