319 Vest Road, Henryville, IN 47126
- 3 beds |
- 2 baths |
- 1,250 sqft
 Single-Family Home
 Built in 2026
 10,001sqft lot
 1 car garage
 $200/sqft
 Listed 1 month ago
Property Description
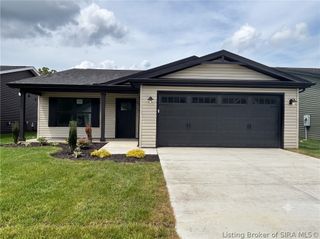
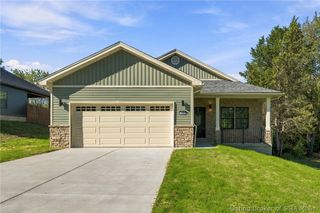
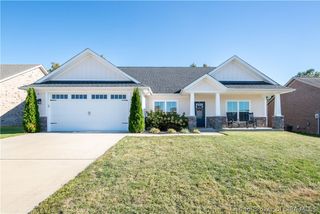
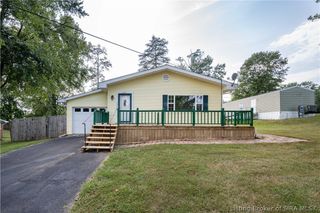
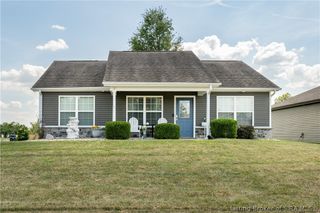
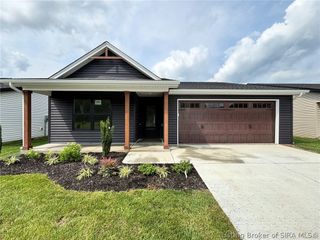
$5,000 builder incentive package on this home to help with buyers closing costs and prepaids. Welcome home to this brand-new 3-bedroom, 2-bath ranch home in Henryville, Indiana! Thoughtfully designed with attractive vinyl siding and stone ledge accents, this beautiful home offers modern style and comfortable living. Step inside to a spacious, open-concept living area featuring luxury vinyl plank flooring throughout. The kitchen is sure to impress with a convenient island and breakfast bar, abundant cabinetry, and a complete set of matching stainless steel appliances. All three generously sized bedrooms feature 9-foot ceilings, while the large guest bathroom includes a full tub and shower combination. The private owner’s suite offers a spacious walk-in closet and an attached full bathroom. Additional features include a large one-car garage and a huge backyard with plenty of room for entertaining, outdoor activities, and enjoying time with family and friends. Best of all, this property is located in a USDA-eligible financing area, with 100% financing available for qualified buyers. Don’t miss your opportunity to own this brand-new home and enjoy modern living in Henryville, Indiana! Agent related to sellers.
- Listing Status:
- Active
- Data Last Updated:
- November 19, 2026 at 7:22AM
- Listing Office:
- Guthrie Realty Services LLC : 502-263-8022
- Contact:
- 502-263-8022
- MLS ID:
- 2026012566
- General: LandscapingPorch
- Style: One Story
- Other Structures: PorchCovered
- Parking: AttachedGarage
- Windows: Thermal Windows
- General: Vinyl SidingFrame1PouredSlab
- Originating MLS: SIRA_SIRA
- County: Clark
- Zoning: ResidentialSIGMAN SUBD. LOT 406000540060
- Water: ConnectedPublic
- Source: SIRA_SIRA
This listing courtesy of Guthrie Realty Services LLC
Monthly Payment
- Principal & Interest $
- Property Taxes $
- Home Insurance $
- VA Funding Fee $