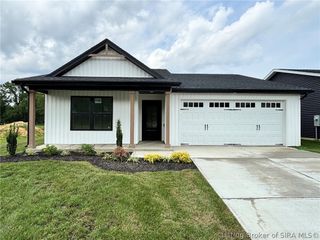
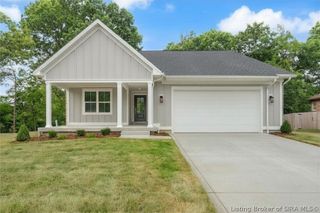
422 Pine Drive Circle, Henryville, IN 47126
- 3 beds |
- 2 baths |
- 1,665 sqft
 Single-Family Home
  Built in 2025
  10,193sqft lot
 2 car garage
  $216/sqft
  Listed 3 months ago
Property Description
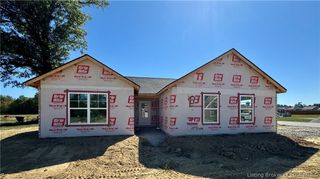
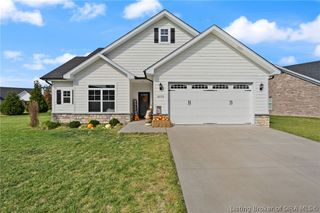
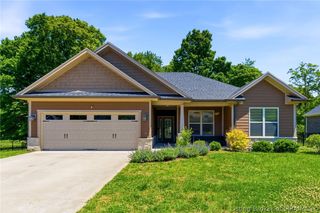
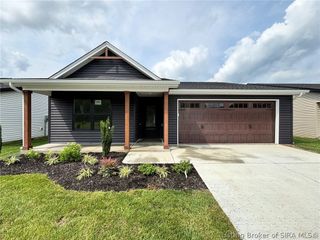
USDA 100% Financing available for applicable buyers! Introducing The Francke—an all brick, stunning new construction home with a wooded view in the rear (no neighbors behind). This 3- bedroom, 2-bath ranch offers 9' ceilings, a split-bedroom layout, and an open concept great room with a tray ceiling, statement fireplace, and walkout access to a covered deck perfect for entertaining. The chef’s kitchen features quartz countertops, stainless steel appliances, and connects seamlessly to a tray-ceiling dining area. The luxe primary suite boasts a tray ceiling, walk-in closet, and spa-inspired ensuite with dual granite vanities and a custom tile shower. Two additional bedrooms, a stylish hall bath, and a convenient main-level laundry complete the main floor. Downstairs, a full unfinished daylight basement with rough-in plumbing offers endless potential for customization. A covered back porch is complemented with a private, wooded view. With impeccable finishes, thoughtful architecture, and a 2-car attached garage, The Francke delivers modern elegance in every square foot. Experience new construction redefined.
- Listing Status:
- Active
- Data Last Updated:
- October 5, 2026 at 10:19PM
- Listing Office:
- RE/MAX FIRST : 812-283-4778
- Contact:
- 812-283-4778
- MLS ID:
- 202609654
- General: DeckPatio
- Style: One Story
- Other Structures: DeckPatioCovered
- Parking: AttachedGarageGarage Door Opener
- Roofing: Shingle
- General: Fiber CementFrame1Poured
- Road/Access: Paved
- Originating MLS: SIRA_SIRA
- County: Clark
- Zoning: ResidentialKNOB VIEW ESTATESNORTHERN ADD. SEC 1 LOT 118100627000026000027
- View: Park/GreenbeltView
- Water: ConnectedPublic
- Source: SIRA_SIRA
This listing courtesy of RE/MAX FIRST
Monthly Payment
- Principal & Interest $
- Property Taxes $
- Home Insurance $
- VA Funding Fee $