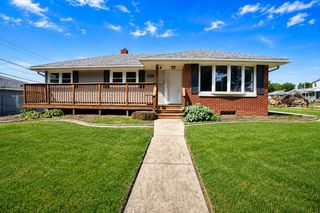
8410 Gordon Drive, Highland, IN 46322
- 3 beds |
- 2 baths |
- 1,224 sqft
 Single-Family Home
  Built in 1959
  5,876sqft lot
 2 car garage
  $221/sqft
  Listed 4 days ago
Property Description
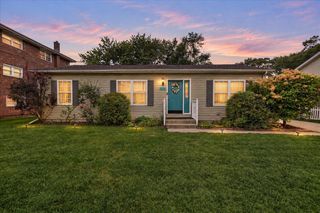
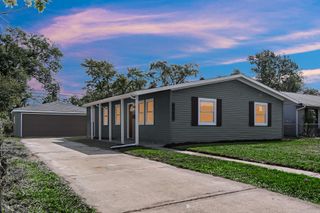
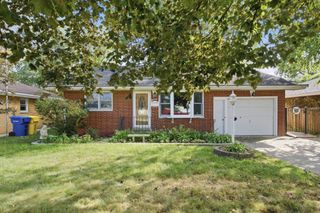
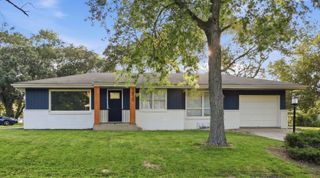
Meticulously maintained and move-in ready, this spotless 3-bedroom ranch offers comfortable single-level living with expansive space throughout. True Hardwood Floors are throughout the living room, 2 bedrooms, and much of the main level. Featuring both a large formal living room and a generous separate family room, the floor plan provides plenty of room to spread out, relax, and entertain. The kitchen is equipped with a complete appliance package--including refrigerator, oven, dishwasher, and microwave--making meal prep a breeze. Down the hall, you'll find three comfortably sized bedrooms with flexible utility for sleeping quarters, a quiet retreat, or a dedicated home office. Key Highlights Full Basement: Massive unfinished lower level featuring a convenient 3/4 bathroom, offering endless potential for customization, extra storage, a home workshop, or a fitness area. Parking & Storage: Detached 2-car garage paired with an extended, gated driveway that provides secure parking for multiple vehicles. Outdoor Space: Fully fenced backyard, ideal for pets, gardening, or outdoor gatherings. Prime Location: Nestled in a charming neighborhood with fast, easy access to the interstate for a seamless commute. A clean, solid home with fantastic potential--schedule your private tour today!
- Listing Status:
- Active
- Data Last Updated:
- September 21, 2026 at 2:21AM
- Listing Office:
- Village Realty of Indiana, Inc : (219) 661-1212
- Listing Agent:
- Michael Glenn :
- MLS ID:
- 845421

- General: Private YardRain Gutters
- Parking: DetachedGarage Faces FrontDrivewayAsphaltAdditional ParkingOff StreetGarage Door Opener
- Windows: Aluminum FramesBlinds
- General: One
- Originating MLS: nira
- County: Lake
- Zoning: HIGHLAND TERRACE SE'LY 26FT. L.27 BL.4 N'LY 21FT. L.28 BL.4450721176025000026
- View: Neighborhood
- Fencing: Back YardFenced
- Utilities: Cable ConnectedWater ConnectedSewer ConnectedNatural Gas ConnectedElectricity Connected100 Amp Service
- Water: Public
- Sewer: Public Sewer
- Source: nira
This listing courtesy of Michael Glenn , Village Realty of Indiana, Inc
Monthly Payment
- Principal & Interest $
- Property Taxes $
- Home Insurance $
- VA Funding Fee $


 New - 2 days ago