9502 Forrest Drive, Highland, IN 46322
- 3 beds |
- 2 baths |
- 2,184 sqft
 Single-Family Home
  Built in 1962
  7,405sqft lot
 1 car garage
  $140/sqft
  Listed 1 month ago
Property Description
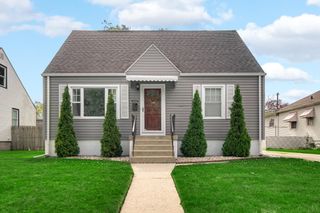
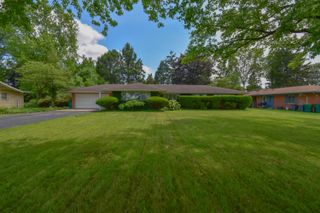
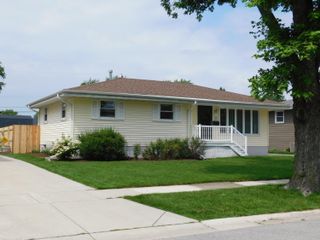
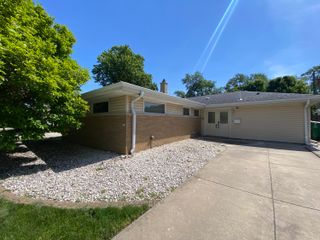
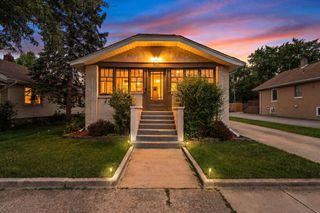
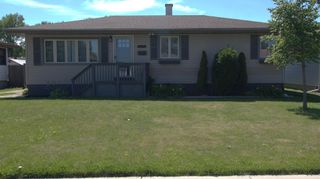
This well cared for Highland home is neat, clean, and hitting the market for the very first time. Lovingly maintained over the years, it's move in ready with solid bones and plenty of potential for someone who wants to update and make it their own. The main level offers a bright kitchen with oak cabinets and appliances included, along with 3 bedrooms, 1 full bath, and a comfortable sunroom. The finished lower level adds valuable living space, including a flex room with gas fireplace, the family used as a 4th bedroom--not a traditional bedroom, but fully functional for sleeping, office, or hobby space. You'll also find a 3/4 bath, a large recreation room, laundry room, and ample storage/closet space. Outside you have a beautifully manicured front and backyard, including a storage shed, privacy fence and the garage. What's not to like?! A great opportunity to own a clean, well maintained home in a desirable area with room to personalize and grow.
- Listing Status:
- Active
- Data Last Updated:
- July 6, 2026 at 2:19AM
- Listing Office:
- McColly Real Estate : (219) 934-6300
- Listing Agent:
- Kenneth Varnes :
- MLS ID:
- 839813

- General: Private YardStorageRain Gutters
- Other Structures: EnclosedDeckScreenedCovered
- Parking: AttachedOn StreetDrivewayAsphaltAdditional ParkingOff StreetGarage Door Opener
- Windows: Insulated Windows
- General: Bi-Level
- Originating MLS: nira
- School District: Highland School Town
- County: Lake
- Zoning: ELLENDALE 2ND ADD. TO HIGHLAND LOT 12 BLK.9450728476012000026
- View: Neighborhood
- Fencing: Back YardFenced
- Utilities: Cable AvailableWater ConnectedSewer ConnectedNatural Gas ConnectedElectricity Connected100 Amp ServiceCircuit Breakers
- Water: Public
- Sewer: Public Sewer
- Source: nira
This listing courtesy of Kenneth Varnes , McColly Real Estate
Monthly Payment
- Principal & Interest $
- Property Taxes $
- Home Insurance $
- VA Funding Fee $