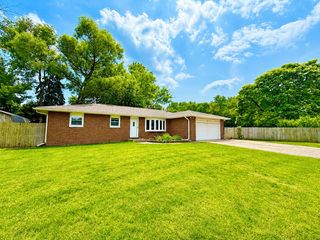
$239,900
1001 W 38th Place, Hobart, IN 46342
- 3 beds |
- 1 bath |
- 1,202 sqft
 Single-Family Home
  Built in 1949
  10,411sqft lot
 2 car garage
  $200/sqft
  Listed 25 days ago
Property Description
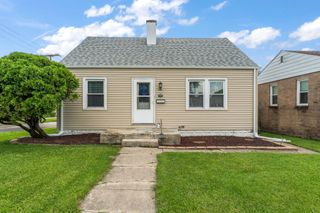
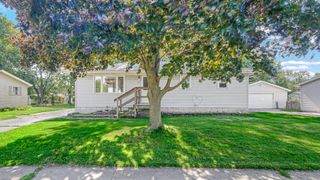
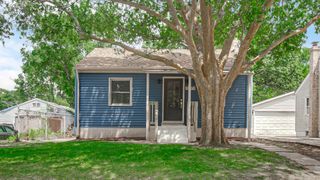
Remodeled Hobart ranch with 3 beds, 1 bath, 1,200 sqft, detached garage, carport and large fenced yard. Interior has been completely updated includes new hardwood floors, carpet, vinyl floors, windows, remodeled kitchen, remodeled bathroom, professionally painted throughout, updated electric and plumbing and new hot water heater. Exterior has vinyl siding, large detached 2-car garage and will have a new roof installed by the end of June 2026. The large fenced yard is ideal for hosting gatherings. MOTIVATED SELLERS!
- Listing Status:
- Pending
- Data Last Updated:
- July 6, 2026 at 4:19AM
- Listing Office:
- Listing Leaders : (219) 462-5478
- Listing Agent:
- Michael Hutchins :
- MLS ID:
- 840477

- General: Ceiling Fan(s)
- Rooms: Bedroom 2Primary BedroomLiving RoomLaundryKitchenDining RoomBedroom 3
- Appliances: DishwasherMicrowave
- Laundry: Gas Dryer HookupWasher HookupMain LevelLaundry Room
- Basement: Crawl Space
- Heating: Forced Air
- General: Rain Gutters
- Other Structures: EnclosedRear PorchPatio
- Parking: DetachedGarage Faces SideDrivewayAlley AccessOff Street
- General: One
- Originating MLS: nira
- School District: Hobart
- County: Lake
- Zoning: CRESSMOOR 1ST SUB. ALL LOTS 14 & 15 BL.1450930130008000018
- View: Neighborhood
- Fencing: Chain Link
- Utilities: Electricity AvailableWater ConnectedWater AvailableSewer ConnectedSewer AvailableNatural Gas ConnectedNatural Gas AvailableElectricity Connected100 Amp Service
- Water: Public
- Sewer: Public Sewer
- Source: nira
This listing courtesy of Michael Hutchins , Listing Leaders
Monthly Payment
$Est. Payment
- Principal & Interest $
- Property Taxes $
- Home Insurance $
- VA Funding Fee $

 New - 1 day ago