1304 Csokasy Lane, Hobart, IN 46342
- 4 beds |
- 3 baths |
- 2,520 sqft
 Single-Family Home
  Built in 2004
  6,534sqft lot
 2 car garage
  $145/sqft
  Listed 2 months ago
Property Description
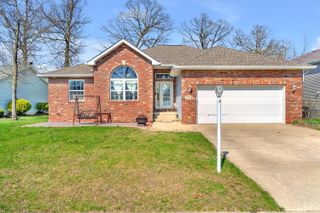
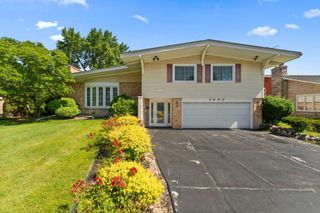
*ATTENTION MOVE-UP FAMILIES*364,900 or TRADE! *12-MONTH WARRANTY+INSPECTION REPORT INCLD!* This Stunning Split-level home is located in a Very Desirable Hobart community! Move Up to More bedrooms+ Multiple FULL Bathrooms+ Bigger Yard + Separate Recreation space for kids/teens+ Open Concept Upper level which is Perfect for entertaining! **Attention Healthcare Professionals** Powers Health Medical Center is around the corner! So rather you are a Nurse, Traveling Nurse, Physician, Medical Technician, Or Hospital Administrator this home gives you a Quick Commute to the hospital, Easy highway Access for rotating shifts, lower level bdrm + Full Bth works well for roommates, guests or live-in family...And the Open Concept and Cathedral Ceilings provide a Higher-End Feel without excessive maintenance. ***Attention Illinois to Indiana Relocation Buyers*** If you are moving from Cook County Illinois and seeking More Value and Tired of Higher Illinois Taxes for smaller homes...This is it! Easy access to I-65 and I-94 gives a Flexible commute into Illinois + you get a Bigger Home and Bigger Yard for the money! You know 3 Full Baths and a Finished Lower Level are hard to find in this Mid-Range price point! Get More Space. More Home. Better Value. ****Yes this home is in a Great Area and is pretty Grand! Boasting 4 possible Bedrooms (3 bdrms + Home Office/ Home School/Yoga Studio) + 3 Full Baths + Several Large rooms including a Formal Living Room w/Cathedral Ceilings and Open Concept to the Dining area, Glass sliders give access to the Wood Deck and Big Back Yard! Gourmet Kitchen comes complete with S.S. Appliance Package + Island / Breakfast bar making it Perfect for Entertaining friends and guests! Primary Bedroom has a Private Bath and Ample Closet Space So it FEELS like a getaway from the rest of the house! Lower Level gives more room to Stretch Out if kids or teens need to get away from you! This is homes has a Magnificent decor you must see in person to appreciate!
- Listing Status:
- Active
- Data Last Updated:
- July 6, 2026 at 1:19AM
- Listing Office:
- Kirk & Company Your Home Sold : (219) 281-8502
- Listing Agent:
- Lutrell Kirk :
- MLS ID:
- 838324

- Other Structures: DeckPatio
- Parking: AttachedOn StreetGarage Faces FrontDrivewayGarage Door Opener
- General: Bi-Level
- HOA Amenities: 100.0Annually
- Originating MLS: nira
- County: Lake
- Zoning: LAKE GEORGE PLATEAU UNIT NO. 6 LOT 53451306178012000018
- View: Neighborhood
- Utilities: Electricity ConnectedWater ConnectedSewer ConnectedNatural Gas Connected
- Water: Public
- Sewer: Public Sewer
- Source: nira
This listing courtesy of Lutrell Kirk , Kirk & Company Your Home Sold
Monthly Payment
- Principal & Interest $
- Property Taxes $
- Home Insurance $
- VA Funding Fee $