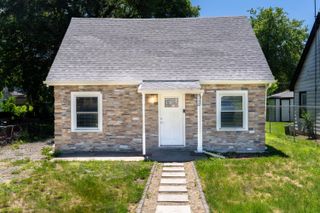
200 N Kelly Street, Hobart, IN 46342
- 2 beds |
- 2 baths |
- 1,387 sqft
 Single-Family Home
  Built in 1929
  0.27acre lot
 2 car garage
  $184/sqft
  Listed 27 days ago
Property Description
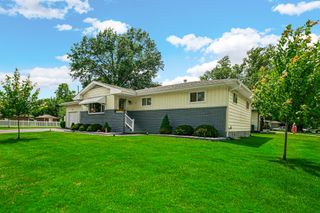
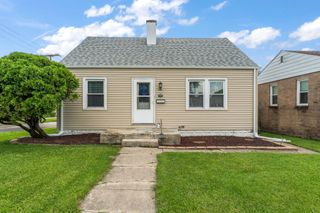
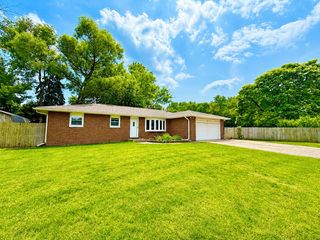
Charming all-brick ranch filled with character and thoughtful updates!** This well-maintained 2-bedroom, 2-bath home features attractive hardwood flooring throughout the main level, elegant crown molding, and a spacious living room with a fireplace.** The formal dining room is perfect for entertaining, and there is an updated main bath.** Both main-level bedrooms are generously sized, offering comfort and flexibility.** The kitchen includes newer stainless steel appliances, a stylish backsplash, and a cozy dinette area.** Fresh paint throughout gives the home a bright, move-in-ready feel.** The partially finished basement offers excellent additional living space with good ceiling height, a rec room area, laundry space, full bath, and an office or bonus room.** Additional highlights include 200-amp electric service, a front porch deck, rear decks that are ideal for entertaining or relaxing on a Summer day. 2-car garage with automatic door openers, plus a shed and lean-to for extra storage.** Major mechanical updates include furnace and A/C in 2018 and water heater in 2023.** Plumbing updates.** Conveniently located just minutes from downtown shopping and Lake George!
- Listing Status:
- Pending
- Data Last Updated:
- July 6, 2026 at 4:19AM
- Listing Office:
- McColly Real Estate : (219) 322-5508
- Listing Agent:
- Catherine Higgins :
- MLS ID:
- 840373

- General: Crown MoldingEntrance Foyer
- Rooms: Bedroom 2Other RoomPrimary BedroomOfficeLiving RoomLaundryKitchenDining Room
- Appliances: DryerWasherStainless Steel Appliance(s)RefrigeratorMicrowaveElectric Range
- Basement: FullStorage SpaceSump PumpPartially Finished
- Heating: Forced AirNatural Gas
- Fireplace: Living RoomWood BurningFireplaceFireplaces: 1
- General: Private Yard
- Other Structures: Deck
- Parking: DetachedGarage Faces SideGarage Door Opener
- General: One
- Originating MLS: nira
- County: Lake
- Zoning: J. G. EARLE'S ADD. L.10 (84 X 138 FT.)450929402027000018
- View: Neighborhood
- Utilities: 200+ Amp ServiceCircuit Breakers
- Water: Public
- Sewer: Public Sewer
- Source: nira
This listing courtesy of Catherine Higgins , McColly Real Estate
Monthly Payment
- Principal & Interest $
- Property Taxes $
- Home Insurance $
- VA Funding Fee $

 New - 1 day ago