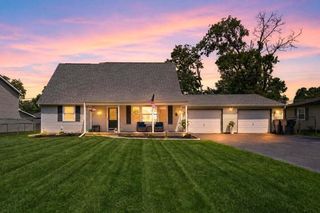
201 Brandt Place, Hobart, IN 46342
- 4 beds |
- 2 baths |
- 2,052 sqft
 Single-Family Home
  Built in 1973
  10,019sqft lot
 2 car garage
  $144/sqft
  Listed 1 month ago
Property Description
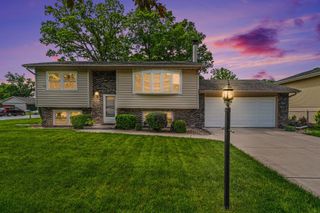
Don't miss this beautifully updated 4-bedroom, 2-bath bilevel home nestled in a quiet cul-de-sac in one of Hobart's most desirable neighborhoods! This is the only home in the subdivision with direct access to the Oak Savannah Bike Trail, offering a rare opportunity for outdoor enthusiasts to enjoy miles of scenic biking, walking, and nature right from their backyard. The home has been thoughtfully updated throughout, including fresh upper-level paint (2025), a remodeled dining room breakfast nook (2025), updated lighting throughout the home (2025), Govee smart lighting system (2025) with customizable seasonal colors, updated upper-level bathroom fixtures (2024), remodeled lower-level bathroom (2021), new water heater (2021), smart thermostat (2021), dishwasher (2023), kitchen fixtures (2026), and a brand-new smart refrigerator (2026). For added convenience and peace of mind, the home is equipped with an ADT security system and Ring doorbell. The driveway was recently sealcoated in 2026, providing excellent curb appeal and low-maintenance ownership. Outside, enjoy entertaining on the spacious deck complete with a gazebo that stays with the home. The oversized garage offers additional storage space and a workbench for projects, hobbies, and storage needs. As an added bonus, the owner's riding lawnmower is included with the sale. Combining modern updates, smart-home features, functional living space, a desirable cul-de-sac location, and unmatched trail access, this move-in-ready home is one you won't want to miss!
- Listing Status:
- Pending
- Data Last Updated:
- July 6, 2026 at 7:19AM
- Listing Office:
- Better Homes and Gardens Real : (219) 999-8990
- Listing Agent:
- Eric McGill :
- MLS ID:
- 840134

- General: Ceiling Fan(s)Eat-in Kitchen
- Rooms: Bonus RoomPrimary BedroomLiving RoomKitchenDining RoomBedroom 4Bedroom 3Bedroom 2
- Appliances: DryerWasherRefrigeratorRangeMicrowaveGas Water HeaterDishwasherDisposal
- Laundry: Lower Level
- Heating: Central
- Parking: DetachedGarage Faces FrontDrivewayAsphaltGarage Door Opener
- General: Bi-Level
- Originating MLS: nira
- County: Lake
- Zoning: PALM GARDENS UNIT#2 LOT 33450928304014000018
- View: Trees/Woods
- Utilities: 200+ Amp Service
- Water: Public
- Sewer: Public Sewer
- Source: nira
This listing courtesy of Eric McGill , Better Homes and Gardens Real
Monthly Payment
- Principal & Interest $
- Property Taxes $
- Home Insurance $
- VA Funding Fee $

 New - 3 days ago