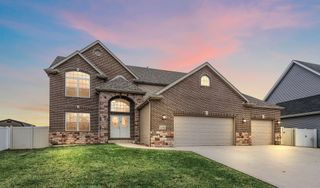
2400 E 9th Place, Hobart, IN 46342
- 6 beds |
- 3 baths |
- 4,142 sqft
 Single-Family Home
  Built in 1997
  0.54acre lot
 2 car garage
  $128/sqft
  Listed 1 month ago
Property Description
Stately all brick ranch with full finished walk out basement! Over 4000 sq ft of Living! Master Suite has his & hers walk in closets. 6 bedrooms, 3 full baths plus a fabulous 2nd kitchen. Related living at its finest! The laundry fairy will love this huge laundry room. All custom closets, amazing roof lines & ceilings in each room. Great storage, large sprawling deck with 6-8 person hot tub and covered pergola. Located on the most beautiful private lot at the end of the cul-de-sac. Duck creek in the back, so wildlife galore! Beautiful landscaping with lots of lovely perennials and 2 sheds. Truly amazing. Neutral decor! Formal dining, big eat in kitchen with pantry. All appliances stay in both kitchens. ON OVER A PRIVATE 1/2 ACRE LOT IN THE MOST DESIRABLE NEIGHBORHOOD! Kids can walk to Hobart High School. You couldn't built this home for a fraction of the price.
- Listing Status:
- Pending
- Data Last Updated:
- July 6, 2026 at 6:19AM
- Listing Office:
- Ginter Realty : (219) 942-1141
- Listing Agent:
- Carrie Adelman :
- MLS ID:
- 840231

- General: Cathedral Ceiling(s)Country KitchenVaulted Ceiling(s)In-Law Floorplan
- Rooms: BathroomBedroom 6Primary BedroomLiving RoomLaundryKitchenDining RoomBedroom 5Bedroom 4Bedroom 3Bedroom 2Bonus Room
- Appliances: DryerWasherRefrigeratorRangeDishwasher
- Basement: Finished
- Heating: Forced AirNatural Gas
- Fireplace: OtherFireplaceFireplaces: 1
- General: StorageBath
- Other Structures: Deck
- Parking: AttachedOff StreetGarage Door Opener
- General: One
- Road/Access: Paved
- Originating MLS: nira
- School District: Hobart
- County: Lake
- Zoning: DUCK CREEK HEIGHTS UNIT 1 LOT 19450933380003000018
- View: Neighborhood
- Utilities: Other
- Water: Public
- Sewer: Public Sewer
- Source: nira
This listing courtesy of Carrie Adelman , Ginter Realty
Monthly Payment
- Principal & Interest $
- Property Taxes $
- Home Insurance $
- VA Funding Fee $