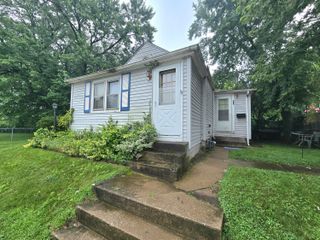
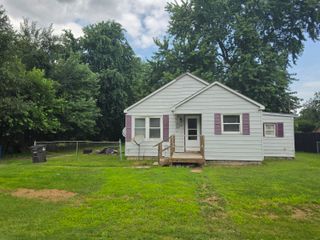
3168 Pulaski Street, Hobart, IN 46342
- 2 beds |
- 1 bath |
- 738 sqft
 Single-Family Home
  Built in 1953
  6,752sqft lot
 2 car garage
  $194/sqft
  Listed 2 months ago
Property Description
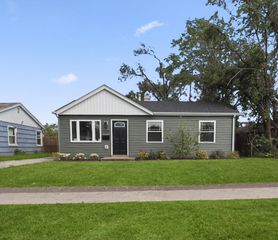
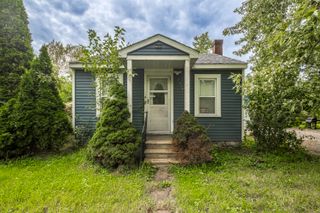
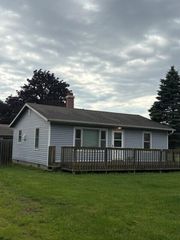
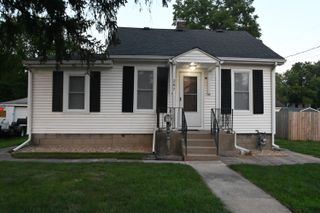
Price Improvement! Whether you're a first-time home buyer or an investor, this 2-bedroom, 1-bath ranch is full of potential! This home offers a solid foundation with updated furnace and a/c in 2024. Step inside to an open living room, an eat-in kitchen, and two generously sized bedrooms that have been freshly painted. Recent improvements include attic re-insulation. The spacious walk-in attic provides abundant storage, and the kitchen comes complete with a stove, microwave, and refrigerator. An additional refrigerator is included in the 2-car garage, which features overhead doors facing both the driveway and the alley for added convenience. Outside, you'll appreciate the fully fenced front and back yards. This home is priced with its potential in mind and offers an excellent opportunity to customize, renovate, and build equity. Whether you're looking for an affordable place to call home or your next investment property, don't miss your chance to see what this property has to offer! Located in a quiet New Chicago neighborhood with convenient access to I-65
- Listing Status:
- Active
- Data Last Updated:
- September 21, 2026 at 1:21AM
- Listing Office:
- McColly Real Estate : (219) 763-4565
- Listing Agent:
- Lynda Watson :
- MLS ID:
- 842178

- General: Private Yard
- Other Structures: PorchFront PorchDeckPatioCovered
- Parking: DetachedPavedOn StreetGarage Faces RearGarage Faces FrontDrivewayAsphaltAlley AccessAdditional ParkingOff Street
- Windows: Wood Frames
- General: One
- Originating MLS: nira
- School District: River Forest
- County: Lake
- Zoning: RIVERSIDE ESTATES L.22 BL.4450919252027000022
- View: Neighborhood
- Fencing: Back YardFencedChain Link
- Utilities: Electricity AvailableWater ConnectedWater AvailableSewer ConnectedSewer AvailableNatural Gas ConnectedNatural Gas AvailableElectricity Connected100 Amp Service
- Water: Public
- Sewer: Public Sewer
- Source: nira
This listing courtesy of Lynda Watson , McColly Real Estate
Monthly Payment
- Principal & Interest $
- Property Taxes $
- Home Insurance $
- VA Funding Fee $