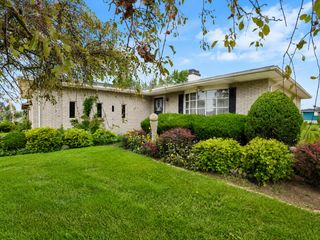
3767 Brown Street, Hobart, IN 46342
- 3 beds |
- 3 baths |
- 1,500 sqft
 Single-Family Home
  Built in 2026
  0.37acre lot
 2 car garage
  $200/sqft
  Listed 11 days ago
Property Description
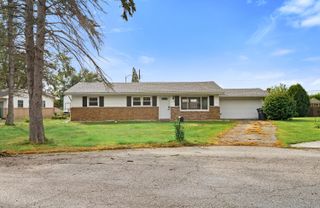
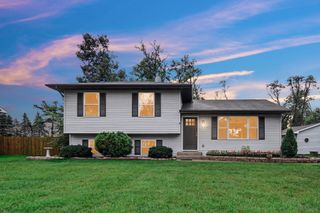
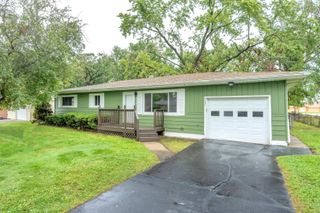
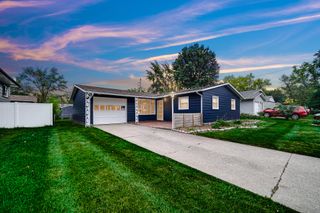
Imagine coming home to a place where everything is fresh, modern, and ready for you to make it your own. This beautiful new-construction, two-story home offers 3 bedrooms, 2.5 bathrooms, and an attached 2-car garage. Step inside to a bright, open-concept main level with impressive 9-foot ceilings, beautiful hardwood floors, and abundant natural light. The living space flows effortlessly into the kitchen, where 42-inch gray cabinetry, quartz countertops, and plenty of workspace create the perfect setting for preparing meals, entertaining guests, or gathering with family. A convenient half bath and main-level laundry add to the home's functional design. When it's time to unwind, head upstairs to three comfortable bedrooms. The spacious primary suite offers a private retreat complete with a walk-in closet and ensuite bathroom featuring a double vanity, tile flooring, and a beautifully tiled tub surround. The two additional carpeted bedrooms are filled with natural light and provide plenty of flexibility for family, guests, or a home office. The second full bathroom also features a double vanity, tile flooring, and a tiled tub surround. Step through the custom patio doors and discover a backyard that truly sets this new construction apart. The oversized yard provides plenty of room to entertain, play, garden, or simply relax and enjoy the outdoors. The property extends into the wooded area north of the home, adding a unique natural backdrop and an extra sense of space. The convenience continues beyond your front door. With I-65 just minutes away, commuting throughout Northwest Indiana and toward the Chicagoland area is easy. Brand-new construction, modern finishes, an oversized yard, and a convenient location--this home is ready for its very first story. Make it yours!
- Listing Status:
- Active
- Data Last Updated:
- September 21, 2026 at 4:19AM
- Listing Office:
- Keller Williams Preferred Real : (708) 798-1111
- Listing Agent:
- Jessica Lee :
- MLS ID:
- 845127

- General: None
- Other Structures: Patio
- Parking: AttachedDriveway
- General: Two
- Originating MLS: nira
- School District: Hobart
- County: Lake
- Zoning: Roachdale Farms BL.1 Lot 8 Ex. S.65.7ft of W.134.6ft & Ex. E.100ft450825127012000018
- View: Neighborhood
- Utilities: Natural Gas ConnectedWater ConnectedSewer Connected100 Amp Service
- Water: Public
- Sewer: Public Sewer
- Source: nira
This listing courtesy of Jessica Lee , Keller Williams Preferred Real
Monthly Payment
- Principal & Interest $
- Property Taxes $
- Home Insurance $
- VA Funding Fee $

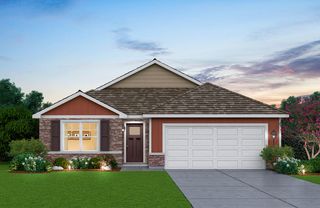
 New - 2 days ago