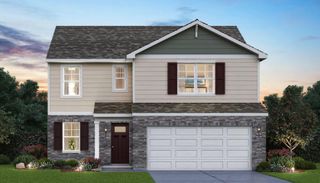
7581 Murrelet Street, Hobart, IN 46342
- 4 beds |
- 2 baths |
- 2,109 sqft
 Single-Family Home
  Built in 1999
  0.34acre lot
 2 car garage
  $166/sqft
  Listed 8 days ago
Property Description
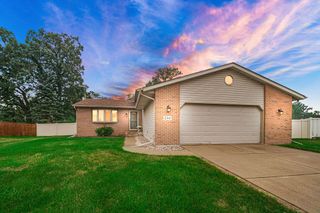
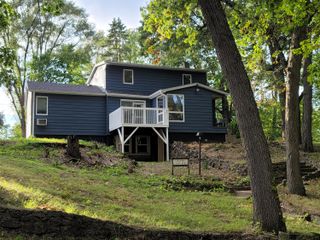
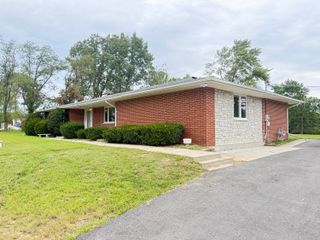
Welcome to 7581 Murrelet Street--a beautifully updated 4-bedroom, 2-bath bi-level offering approximately 2,100 square feet of finished living space on a desirable corner lot. Directly across the street, peaceful lake views create a scenic setting, with fishing just steps from your front door. Inside, nearly the entire home has been remodeled, blending modern finishes with distinctive touches, including custom-designed wallpaper. Three bedrooms are located on the upper level, while the fourth bedroom and additional living space are on the lower level. Because of the home's bi-level design, the lower level sits above grade rather than functioning like a traditional underground basement. Outdoor living is a standout feature, with two spacious decks--including an impressive 20-by-20-foot deck--plus a 21-foot above-ground pool. The second deck offers flexible space for a hot tub, patio seating, or screened gazebo. Parking and storage are equally impressive, with an attached two-car garage, an additional two-car carport, and two electric-vehicle charging ports. As an added bonus, the sale includes a one-year family membership to the Hobart YMCA. With extensive updates, lake views, abundant parking, EV charging, and exceptional indoor-outdoor living, this longtime owner-occupied home is ready for its next chapter. Schedule your private showing today!
- Listing Status:
- Active
- Data Last Updated:
- September 22, 2026 at 7:21AM
- Listing Office:
- Ellsbury Group : (219) 200-5133
- Listing Agent:
- Kenneth Townsel :
- MLS ID:
- 845309

- Parking: Garage Door OpenerOff Street
- General: Bi-Level
- Originating MLS: nira
- County: Lake
- Zoning: BARRINGTON RIDGE UNIT NINE LOT 43451308227001000046
- View: Lake
- Utilities: Water AvailableWater Connected
- Water: Public
- Sewer: Public Sewer
- Source: nira
This listing courtesy of Kenneth Townsel , Ellsbury Group
Monthly Payment
- Principal & Interest $
- Property Taxes $
- Home Insurance $
- VA Funding Fee $