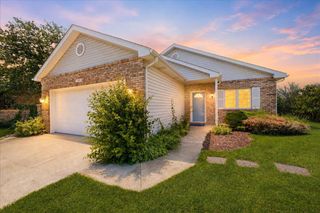
847 Garfield Street, Hobart, IN 46342
- 3 beds |
- 1 bath |
- 1,481 sqft
 Single-Family Home
  Built in 1951
  0.29acre lot
 2 car garage
  $175/sqft
  Listed 24 days ago
Property Description
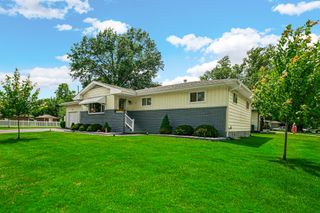
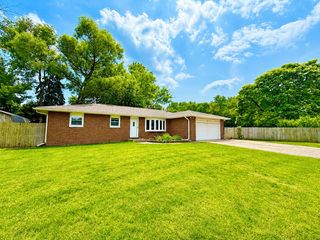
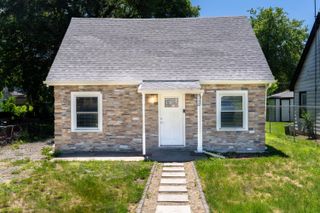
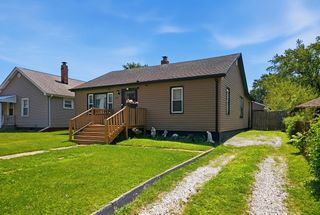
IMPECCABLY MAINTAINED & REMODELED, 3Bdrm RANCH HOME with FULL BASEMENT near Downtown Hobart! Manicured Exterior with COVERED FRONT PORCH, Landscape Lighting, and Newer Roof WELCOMES YOU into Home. Spacious Living Room features ENGINEERED HARDWOOD FLOORING, Ceiling Fan, and Large Picture Window. Formal Dining Room showcases WAINSCOTING, Large Picture Windows, and Tile Flooring, which flows into REMODELED KITCHEN boasting Quartz Countertops, Tile Backsplash, Coffee Bar, Undermount Sink, MODERN White Appliances, Custom Ceiling with Wood Accent, and Recessed Lighting. Bedrooms offer Ceiling Fans, Crown Molding, and Wood-Look Flooring. White Craftsman Trim and Wood Accents add Character throughout. UPDATED BATH features Tile Flooring, Quartz-Top Vanity, Built-In Shelving, and Tile Shower Surround. FENCED BACKYARD lined with Arborvitaes, Storage Shed, Fruit Trees/Bushes, and 2-CAR GARAGE with Driveway from Alley. FULL BASEMENT offers Laundry Area, Utility Shower, and Future Living Space!
- Listing Status:
- Pending
- Data Last Updated:
- July 6, 2026 at 5:22AM
- Listing Office:
- @properties/Christie's Intl RE : (219) 440-0070
- Listing Agent:
- Lisa Thompson :
- MLS ID:
- 840575

- General: Ceiling Fan(s)Stone CountersRecessed LightingEntrance FoyerCrown Molding
- Rooms: Bedroom 2Primary BedroomLiving RoomKitchenDining RoomBedroom 3
- Appliances: DryerWasherRange HoodRefrigeratorMicrowaveGas RangeDishwasherDisposal
- Laundry: Lower Level
- Basement: FullUnfinishedStorage Space
- Heating: BaseboardHot Water
- General: LightingPrivate Yard
- Other Structures: Front PorchPatioCovered
- Parking: DetachedGarage Faces RearDrivewayAlley AccessGarage Door Opener
- General: One
- Originating MLS: nira
- School District: Hobart
- County: Lake
- Zoning: SPIVEY'S ADD. TO HOBART LOTS 4&5450932381004000018
- View: Neighborhood
- Fencing: Back YardFenced
- Water: Public
- Sewer: Public Sewer
- Source: nira
This listing courtesy of Lisa Thompson , @properties/Christie's Intl RE
Monthly Payment
- Principal & Interest $
- Property Taxes $
- Home Insurance $
- VA Funding Fee $

 New - 1 day ago