8811 Ainsworth Road, Hobart, IN 46342
- 3 beds |
- 3 baths |
- 4,356 sqft
 Single-Family Home
  Built in 1957
  7.01acre lot
 2 car garage
  $166/sqft
  Listed 10 days ago
Property Description
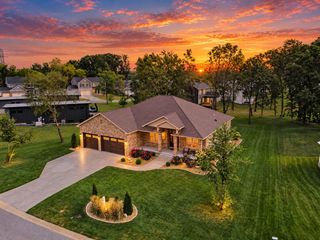
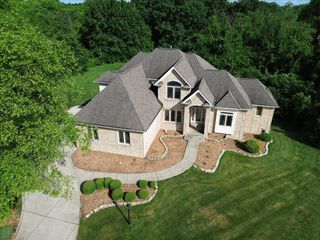
A property like this doesn't come along often! Tucked away on 7 wooded acres, this sprawling ranch offers a rare combination of privacy, space, craftsmanship and versatility--complete with a private pond, multiple garages/outbuildings, beautiful established gardens and a long paved drive that makes you feel tucked away from it all. Inside, you'll find a home that has been thoughtfully cared for and improved over the years, with quality materials and custom craftsmanship throughout. The main level offers generous living spaces, a wood-burning fireplace, Andersen windows framing beautiful views of the property and an updated kitchen featuring custom cabinetry and soapstone counters. The primary suite and beautifully updated baths add even more to appreciate, while the screened porches create the perfect spot to enjoy the gardens and peaceful surroundings. A whole-house Generac generator adds practical peace of mind. The expansive finished walkout lower level opens up even more possibilities with an enormous living and entertaining area, brick fireplace, kitchenette, bath and laundry--ideal for gatherings, hobbies, guests or simply spreading out. Mature trees create a park-like setting with wide-open lawn, beautiful gardens, room to roam and a private 1/2 acre pond right outside your back door. Fish, garden, entertain, explore or simply enjoy the privacy. Multiple garage spaces, including the detached pole-barn-style garage, provide exceptional room for vehicles, equipment, a workshop, hobbies and storage--all while remaining conveniently located close to Lake & Porter county amenities. This isn't simply a home on acreage--it's a property that has to be experienced.
- Listing Status:
- Active
- Data Last Updated:
- September 22, 2026 at 7:19PM
- Listing Office:
- Better Homes and Gardens Real : (219) 999-8990
- Listing Agent:
- Kristina Vega :
- MLS ID:
- 845234

- General: BalconyStoragePrivate Yard
- Other Structures: EnclosedFront PorchRear PorchDeckScreenedPatioCovered
- Parking: AttachedPavedOversizedGarage Faces FrontDrivewayDetached
- General: One
- Originating MLS: nira
- County: Lake
- Zoning: HAVENHILL ESTATES ALL L.4451316202001000028
- View: PondWaterTrees/Woods
- Fencing: FencedPartial
- Water: Well
- Sewer: Septic Tank
- Source: nira
This listing courtesy of Kristina Vega , Better Homes and Gardens Real
Monthly Payment
- Principal & Interest $
- Property Taxes $
- Home Insurance $
- VA Funding Fee $