9278 Norris Drive G, Hobart, IN 46342
- 3 beds |
- 3 baths |
- 2,085 sqft
 Town Home
  Built in 1998
  3,485sqft lot
 2 car garage
  $149/sqft
  Listed 12 days ago
Property Description
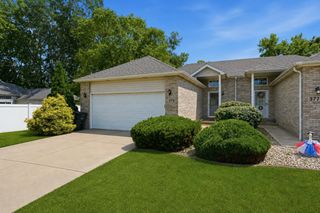
BEAUTIFULLY UPDATED & MOVE IN READY! This spacious 2-story half duplex offers over 2,000 square feet of living space in the highly desirable Deep River Pointe subdivision, adjacent to River Pointe Golf Course & surrounded by a picturesque wooded setting. Modern updates throughout, including luxury vinyl plank dark oak flooring, neutral gray carpeting, light gray walls, white six-panel doors & trim. IMPRESSIVE 28'x15' OPEN-CONCEPT living & dining & features soaring TWO STORY VAULTED CEILING, abundant natural light, & direct access to the backyard through a exterior patio door. UPDATED KITCHEN boasts white shaker-style cabinetry w/stainless steel appliances including a refrigerator, gas range, built-in microwave & dishwasher. A convenient main-level half bath is perfect for guests. SPACIOUS MAIN FLOOR MASTER BEDRM offers a large dressing area featuring a white shaker vanity, mirror, lighting, includes a relaxing soaking tub, separate step-in shower, linen closet & a generous 8' x 5' walk-in closet. Upstairs, you'll find two additional bedrms w/oversized double closets & a shared full bath featuring a tub/shower, white shaker vanity, updated mirror, lighting & linen storage. Additional highlights include a laundry room conveniently located between the kitchen & attached 2-car garage, complete with newer GE washer, dryer & utility sink. The attached garage provides direct access to the kitchen, making grocery unloading effortless. Enjoy the spacious backyard & access to community amenities including a gazebo & fire pit. Low assn fees only 120yr cover maintenance of common areas. Seller is including a 1-year HSA Home Warranty for added peace of mind. Taxes currently do not reflect the Homestead Exemption; buyers who purchase for a primary primary residence will see a significant reduction in property taxes. Don't miss this exceptional opportunity to own a beautifully updated home & great location! This home wont last long! Call for your private showing today!
- Listing Status:
- Active
- Data Last Updated:
- July 6, 2026 at 5:22AM
- Listing Office:
- McColly Real Estate : (219) 934-6300
- Listing Agent:
- Kathy Burke :
- MLS ID:
- 841222

- General: Private YardBath
- Other Structures: PatioCovered
- Parking: AttachedPavedKitchen LevelGarage Faces FrontAsphaltGarage Door Opener
- General: Two
- HOA Amenities: Maintenance GroundsOther120.0Annually
- Originating MLS: nira
- County: Lake
- Zoning: DEEP RIVER POINTE PHASE ONE LOT 80451309326037000046
- View: Neighborhood
- Utilities: Cable AvailableWater ConnectedSewer ConnectedNatural Gas ConnectedElectricity Connected200+ Amp Service
- Water: Public
- Sewer: Public Sewer
- Source: nira
This listing courtesy of Kathy Burke , McColly Real Estate
Monthly Payment
- Principal & Interest $
- Property Taxes $
- Home Insurance $
- VA Funding Fee $