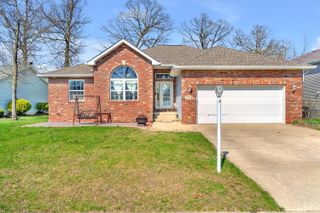
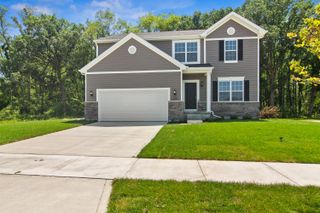
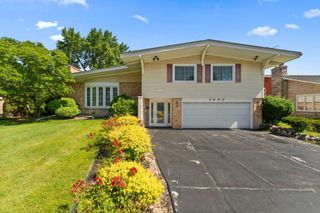
950 Port Circle, Hobart, IN 46342
- 3 beds |
- 2 baths |
- 2,839 sqft
 Single-Family Home
  Built in 1996
  0.38acre lot
 2 car garage
  $123/sqft
  Listed 1 month ago
Property Description
3Bdrm/2Bth RANCH HOME with FINISHED BASEMENT offering 2,800+SqFt of FINISHED LIVING SPACE on CUL-DE-SAC LOT near Downtown Hobart, Lake George, High School, and I-65 ACCESS! Covered Front Porch with Etched Glass Entry Door WELCOMES YOU into OPEN CONCEPT Living Area with VAULTED CEILINGS. Dining Room with COMMERCIAL GRADE WOOD LAMINATE FLOORING opens to Great Room with GAS FIREPLACE. Updated Kitchen features ESPRESSO CABINETRY, Hi-Def Countertops, Built-In Pantry, and GE Profile STAINLESS STEEL APPLIANCES. Eat-In Section has Glass Slider to Deck overlooking LARGE PVC FENCED BACKYARD with Shed. MAIN LEVEL PRIMARY SUITE includes TRAY CEILING, Double Closets, JETTED TUB, & Separate Shower. FINISHED BASEMENT offers EXPANSIVE REC ROOM with Stained Concrete Flooring, Industrial Ceiling, Can Lighting, & FIREPLACE flanked with Built-Ins. Basement also has Finished Bonus Room, Future Bath Rough-In, and 29x14 Storage Room. Andersen Windows, Newer Roof (2017), and 2.5 Car Garage. MOVE-IN READY!
- Listing Status:
- Pending
- Data Last Updated:
- July 6, 2026 at 7:19AM
- Listing Office:
- @properties/Christie's Intl RE : (219) 440-0070
- Listing Agent:
- Lisa Thompson :
- MLS ID:
- 839385

- General: Entrance FoyerWalk-In Closet(s)Vaulted Ceiling(s)Tray Ceiling(s)Recessed LightingPantryOpen FloorplanEat-in Kitchen
- Rooms: Bedroom 2Primary BedroomOfficeLiving RoomLaundryKitchenFamily RoomDining RoomBedroom 3
- Appliances: DishwasherRefrigeratorMicrowaveGas Range
- Laundry: Main Level
- Basement: Bath/StubbedStorage SpaceSump PumpFullFinished
- Heating: Forced AirNatural Gas
- Fireplace: BasementLiving RoomGasElectricFireplaceFireplaces: 2
- General: Private YardStorageBath
- Other Structures: Front PorchDeckCovered
- Parking: AttachedDrivewayGarage Door Opener
- Windows: Blinds
- General: One
- Originating MLS: nira
- School District: Hobart
- County: Lake
- Zoning: SOUTH POINT ESTATES UNIT NO 2 LOT 9450932453006000018
- View: Neighborhood
- Fencing: Back YardFenced
- Water: Public
- Sewer: Public Sewer
- Source: nira
This listing courtesy of Lisa Thompson , @properties/Christie's Intl RE
Monthly Payment
- Principal & Interest $
- Property Taxes $
- Home Insurance $
- VA Funding Fee $