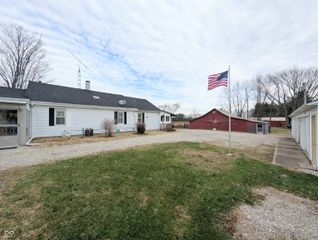
7742 N 825 E, Hope, IN 47246
- 3 beds |
- 3 baths |
- 1,652 sqft
 Single-Family Home
  Built in 1998
  0.83acre lot
 2 car garage
  $264/sqft
  Listed 18 days ago
Property Description
**Brand new luxury vinyl plank flooring in living room and all bedrooms! Brand new tile backsplash in kitchen! Brand new quartz vanity tops in every bathroom! Fresh paint in guest bedroom! Climate-controlled pole barn with cedar ceiling and beams!** This well-maintained, move-in-ready home sits on an .83-acre lot with lake views and plenty of space for hobbies and hangouts. Inside, you'll find three bedrooms and two and a half baths, along with a welcoming family room featuring vaulted, wood-planked ceilings. The kitchen is a standout with beautifully crafted Amish-built cabinets, brand new tile backsplash, and solid surface countertops. A two-car garage with impressive 15-foot ceilings offers plenty of space for vehicles as well as overflow storage. The unfinished basement boasts 9-foot ceilings and is ready to be transformed into the ultimate lounge or entertainment space. Outside, the property really shines with an 18x30 pole barn/workshop complete with climate control and utilities, plus an additional 18x30 open-ended barn ideal for RV storage. Relax on the covered front porch while taking in peaceful lake views, or head to the spacious back patio (big enough to accommodate a pickleball court!) to enjoy those classic Indiana sunsets - this must be the place!
- Listing Status:
- Active
- Data Last Updated:
- July 8, 2026 at 4:20AM
- Listing Office:
- 1 Percent Lists Indiana Real Estate : 317-448-7064
- Listing Agent:
- Joseph Bontrager : 317-448-7064
- MLS ID:
- 22109203

- General: Barn PoleOutbuilding
- Style: Cape Cod
- Other Structures: PatioCovered
- Parking: AttachedConcreteGarage Door OpenerRV Access/Parking
- General: OneConcrete Perimeter
- Originating MLS: mibor
- School District: Flat Rock-Hawcreek School Corp
- County: Bartholomew
- Zoning: Lot 2C - Tim Shoaf Minor Subdv(Q/308B030728000000705012
- View: LakeView
- Water: Public
- Source: mibor
This listing courtesy of Joseph Bontrager , 1 Percent Lists Indiana Real Estate
Monthly Payment
- Principal & Interest $
- Property Taxes $
- Home Insurance $
- VA Funding Fee $