1397 Cascata Trail, Huntertown, IN 46748
- 4 beds |
- 4 baths |
- 3,441 sqft
 Single-Family Home
  Built in 2023
  0.4acre lot
 3 car garage
  $250/sqft
  Listed 7 days ago
Property Description
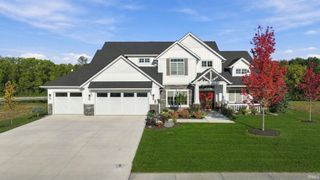
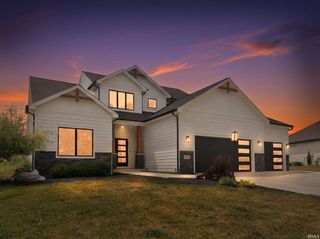
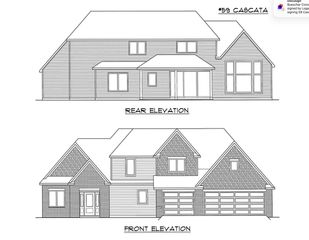
Built in 2024 by Slattery Builders and located in the highly sought-after Northwest Allen County School System, this beautifully designed home offers an impressive combination of style, space, and thoughtful upgrades. The heart of the home is the stunning kitchen featuring an oversized island with abundant seating, quartz countertops, custom cabinetry, gas range, open shelving, and stylish lighting, all flowing seamlessly into the main living and dining areas. The private primary retreat is a standout, featuring a spacious bedroom, large walk-in closet, beautiful en-suite bath with a soaker tub and tiled walk-in shower, plus its own private covered porch. Wide-plank flooring, black-framed windows, arched openings, modern fixtures, recessed lighting, custom blinds, and crisp trim work create a polished and cohesive look throughout. A private den offers flexibility as a home office or possible fifth bedroom. Upstairs, the expansive floor plan continues with a large second living area/loft providing plenty of room for relaxing, entertaining, or recreation, along with generously sized bedrooms and beautifully finished bathrooms. A thoughtfully designed mudroom with built-in cabinetry and bench seating adds everyday functionality. Additional upgrades include a reverse osmosis water system, tankless water heater, and an epoxy-finished garage with a custom shelving system. With multiple living spaces, abundant natural light, quality finishes, and a versatile floor plan designed for both everyday living and entertaining, this exceptional home is truly move-in ready.
- Listing Status:
- Active
- Date Added:
- October 2, 2026
- Data Last Updated:
- October 9, 2026 at 7:58AM
- Listing Office:
- F.C. Tucker Fort Wayne : 260-489-0013
- Listing Agent:
- Marcus Christlieb : 260-409-2174
- MLS ID:
- 202640843
- General: StoneVinylWood
- Style: Two Story
- School District: Northwest Allen County
- Zoning: CASCATA ESTATES SEC II LOT 5002-02-08-224-009.000-058
- Water: City
- Sewer: City
This listing courtesy of Marcus Christlieb , F.C. Tucker Fort Wayne
Monthly Payment
- Principal & Interest $
- Property Taxes $
- Home Insurance $
- VA Funding Fee $