15115 Hedgebrook Drive, Huntertown, IN 46748
- 3 beds |
- 1 bath |
- 1,120 sqft
 Single-Family Home
  Built in 1984
  9,148sqft lot
 1 car garage
  $213/sqft
  Listed 1 month ago
Property Description
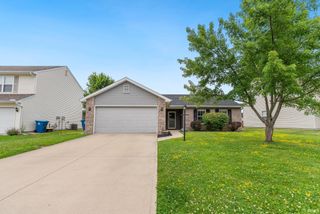
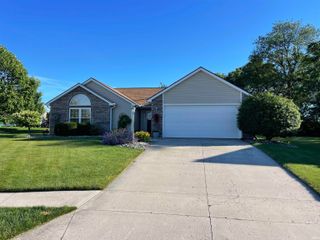
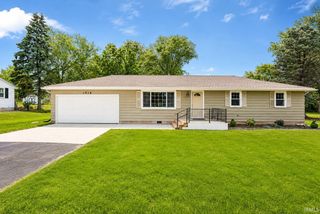
Completely renovated and move-in ready! This beautifully updated 3-bedroom ranch offers the perfect blend of modern finishes and small-town charm in the heart of Huntertown. Inside, you'll find an open layout featuring all new flooring, doors, trim, paint, lighting and windows throughout. The kitchen has been completely remodeled with new cabinetry, countertops, and all new appliances, including the washer and dryer. The bathroom has also been fully updated. Enjoy peace of mind with major mechanical updates, including a water heater that's just 1 year old and an HVAC system replaced only 2 years ago. The attached 1-car garage and storage shed provide plenty of room for tools, toys, and seasonal storage. Step outside to a private backyard featuring a covered deck, mature trees, a wood privacy fence, and established landscaping beds ready for your personal touch. Whether you're relaxing with your morning coffee or entertaining friends and family, this outdoor space is ready to enjoy. Located in a golf cart-friendly community, you'll love the convenience and charm of Huntertown living. Take a leisurely golf cart ride to the local ice cream shop, parks, and community destinations while enjoying all this growing town has to offer. This is the turnkey home you've been waiting for!
- Listing Status:
- Pending
- Date Added:
- June 5, 2026
- Data Last Updated:
- July 7, 2026 at 4:00PM
- Listing Office:
- Mike Thomas Assoc., Inc : 260-489-2000
- Listing Agent:
- George Raptis : 260-710-1834
- MLS ID:
- 202621822
- Basement: Slab
- A/C: Central Air
- Heating: GasForced Air
- Fireplace: None
- General: BrickVinyl
- Style: RanchOne Story
- School District: Northwest Allen County
- Zoning: Hunters Ridge Sec Iv Lot 5502-02-17-451-007.000-058
- Fencing: PrivacyWood
- Water: City
- Sewer: City
This listing courtesy of George Raptis , Mike Thomas Assoc., Inc
Monthly Payment
- Principal & Interest $
- Property Taxes $
- Home Insurance $
- VA Funding Fee $