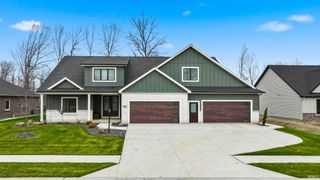
311 Osprey Pass, Huntertown, IN 46748
- 5 beds |
- 5 baths |
- 5,758 sqft
 Single-Family Home
  Built in 2014
  0.73acre lot
 3 car garage
  $208/sqft
  Listed 1 month ago
Property Description
Welcome to 311 Osprey Pass, an extraordinary residence nestled on a private wooded homesite in the highly sought-after Twin Eagles community. Offering 5,446 finished square feet, this stunning home combines timeless craftsmanship, luxury finishes, and exceptional indoor-outdoor living. From the moment you step inside, you’ll appreciate the home’s impressive scale, enhanced by oversized windows, upgraded trim throughout, and thoughtfully designed living spaces. The elegant formal dining room features a tray ceiling and beautiful wainscoting, creating the perfect setting for entertaining. The breathtaking great room showcases soaring ceilings with custom wood beams, a floor-to-ceiling stone fireplace flanked by built-ins, and large windows that fill the home with natural light. The heart of the home is the chef’s kitchen, seamlessly connected to the breakfast nook and inviting hearth room. This beautifully designed space offers custom cabinetry, quartz countertops, tile backsplash, stainless steel appliances, and stunning beam details overhead. Practicality meets elegance with an oversized three-car garage, a custom mudroom with built-in cabinetry, and an exceptional laundry room complete with custom cabinets, generous counter space, utility sink, and built-in drying racks. The luxurious primary suite serves as a true private retreat, featuring custom trim work, built-ins, and direct access to a private deck overlooking the wooded backyard. The spa-inspired ensuite bath offers a garden tub, tile shower, double vanity, and an expansive walk-in closet complete with its own center island. A private pocket office conveniently adjoins the suite, creating the perfect work-from-home space. The fully finished walkout basement expands the home’s incredible living space with a second kitchen, theater room featuring projector and screen, home gym, additional bedroom and full bath, and abundant natural light with beautiful views of the backyard oasis. The spectacular backyard features a stunning in-ground pool with automatic cover, expansive stamped concrete patio, gas fire pit, and an impressive outdoor kitchen complete with granite countertops, built-in grill, Green Egg, and outdoor refrigerator. Professional landscaping, elegant outdoor lighting, stone-wrapped retaining walls, and the privacy of mature woods create a setting that feels like a private luxury retreat. This home also has an irrigation and security system.
- Listing Status:
- Pending
- Date Added:
- June 5, 2026
- Data Last Updated:
- July 7, 2026 at 4:00PM
- Listing Office:
- CENTURY 21 Bradley Realty, Inc : 260-399-1177
- Listing Agent:
- Jacob Wiederkehr : 260-602-1295
- MLS ID:
- 202621921
- Basement: FinishedFull Basement
- A/C: Central Air
- Heating: Forced Air
- Fireplace: Living/Great RmFireplaceFireplaces: 2
- General: Fiber CementStoneVinyl
- Style: One and Half Story
- Pool: Below Ground
- HOA Amenities: 931.0
- School District: Northwest Allen County
- Zoning: THE BLUFFS AT TWIN EAGLES SEC 1 LOT 6802-02-16-201-002.000-058
- Water: City
- Sewer: City
This listing courtesy of Jacob Wiederkehr , CENTURY 21 Bradley Realty, Inc
Monthly Payment
- Principal & Interest $
- Property Taxes $
- Home Insurance $
- VA Funding Fee $