1521 Canterbury Court, Huntington, IN 46750
- 3 beds |
- 2 baths |
- 1,566 sqft
 Single-Family Home
  Built in 1979
  9,148sqft lot
 2 car garage
  $96/sqft
  Listed 1 month ago
Property Description
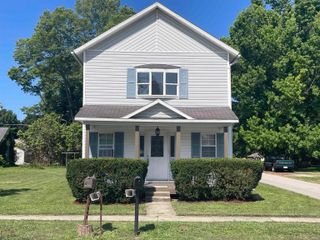
PUBLIC AUCTION: THURSDAY, JULY 30TH, 6:00 PM EASTERN | OPEN HOUSES: MONDAY, JULY 13TH & MONDAY, JULY 27TH, 5:00 - 6:30 PM EASTERN | The price stated on this property is a guideline value | This property may sell for more or less than the guideline value, depending on the outcome of the auction bidding. | Winning bidder shall owe $7,000.00 night of the auction | For all terms, please visit our website. | Whether you are looking for an investment property or a chance to customize a space from top to bottom, this property offers an expansive layout and great square footage in a neighborhood complete with sidewalks. The classic brick exterior provides timeless curb appeal, framing a low-maintenance paved courtyard entry that welcomes you inside. The home opens into a 12×4 entryway with a guest closet. The main floor features a 17×11 living room and a separate 11×10 dining room. The 12×10 kitchen includes wood laminate flooring, breakfast bar, and a dishwasher. Directly adjacent is the 19×11 family room, which features a fireplace and sliding door access to the back patio. The Master bedroom (18×14) features carpet, an in-room sink vanity, and an attached 7×3 half-bath (toilet/shower) with unfinished flooring. An 8×4 enclosed porch with vinyl tile sits just off the main living areas. The property includes an attached 2-car garage (21×23) equipped with an electric opener, a pull-down attic access point, and washer/dryer hookups. Main utility systems include an electric heater/cooler and a 40-gallon electric water heater.
- Listing Status:
- Active
- Date Added:
- June 23, 2026
- Data Last Updated:
- July 26, 2026 at 8:00AM
- Listing Office:
- Scheerer McCulloch Real Estate : 260-441-8636
- Listing Agent:
- Timothy McCulloch :
- MLS ID:
- 202624751
- General: Brick
- Style: One Story
- School District: Huntington County Community
- Zoning: 014-00903-00 NORTHWAY MANOR SEC A LOT 335-05-09-400-090.300-005
- Water: City
- Sewer: City
This listing courtesy of Timothy McCulloch , Scheerer McCulloch Real Estate
Monthly Payment
- Principal & Interest $
- Property Taxes $
- Home Insurance $
- VA Funding Fee $