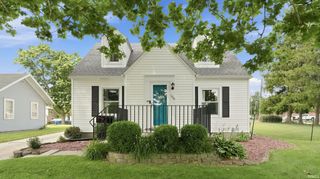
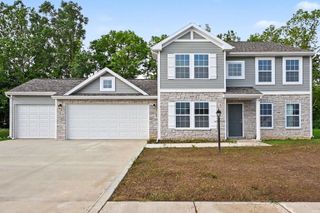
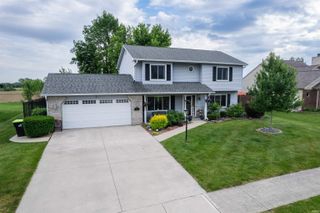
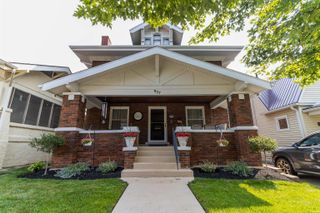
1738 Cherry Street, Huntington, IN 46750
- 3 beds |
- 2 baths |
- 2,320 sqft
 Single-Family Home
  Built in 1935
  5,009sqft lot
 2 car garage
  $121/sqft
  Listed 25 days ago
Property Description
Located on the top block of Cherry Street, this classic brick home has been thoughtfully updated while preserving its original character. The remodeled kitchen features new cabinetry, countertops, fixtures, appliances, flooring, and creates an open-concept kitchen and dining area. Original hardwood floors and a spacious living room with a fireplace add warmth and charm throughout the home. Seller added an additional living space. The finished laundry room with an adjoining full bath provides additional functional living space with convenient access to the backyard. The basement offers flexible space currently used as a recreation area and home office and features an epoxy-coated floor. Outside, you’ll find a beautifully maintained backyard with a heated in-ground pool, vinyl privacy fence, mature landscaping, and a detached two-car garage. Numerous improvements have been completed throughout the sellers’ ownership. A detailed owner-provided improvement history is available in the attached documents.
- Listing Status:
- Active
- Date Added:
- July 1, 2026
- Data Last Updated:
- July 26, 2026 at 8:00AM
- Listing Office:
- Dream Home Designs & Realty : 260-355-8577
- Listing Agent:
- Kandi Camomile : 260-355-8577
- MLS ID:
- 202626104
- General: BrickWood
- Style: Two Story
- School District: Huntington County Community
- Zoning: Hawley Heights. Add N 1/2 Lot 44 & All Lots 45 & 4635-05-10-300-469.000-005
- Fencing: Vinyl
- Water: City
- Sewer: City
This listing courtesy of Kandi Camomile , Dream Home Designs & Realty
Monthly Payment
- Principal & Interest $
- Property Taxes $
- Home Insurance $
- VA Funding Fee $

 New - 1 day ago